
Search results for "Intrigued" in Home Design Ideas
 Carter Kay Interiors
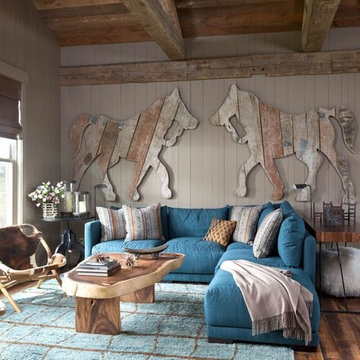
Inspiration for a rustic medium tone wood floor family room remodel in Atlanta with gray walls

 Adrienne DeRosa
At the far end of the building, the "sitting room" is a quiet, contemplative space that seems almost hidden from the rest of the house. As the former waiting room of the dentist's office, this space is completely intact, right down to the integrated yellow seating.
Separating this room from the rest of the house is a series of smaller rooms, once former exam rooms and a reception area. Since starting At Home Modern, this side of the house has acted as storage for inventory, although someday the couple can see turning it into extra living quarters or office space.
Side Chairs: Bertioa Side Chairs, Knoll
Adrienne DeRosa Photography © 2013 Houzz
 Drury Design

Custom lit niches housing wine bottles, as well as a flat-screen television, create an intriguing focal point along the back wall of the bar. The double-tiered countertops allow for an area to prepare and serve beverages and a spot for seating and entertaining too. Porcelain plank floor tile to mimic the look of wood was installed throughout the entire basement adding to the clean line design and overall rustic feel of this lower level.
Find the right local pro for your project
 Z Architects

Doorless shower - mid-sized industrial 3/4 porcelain tile concrete floor and brown floor doorless shower idea with open cabinets, medium tone wood cabinets, a two-piece toilet, yellow walls, an undermount sink, stainless steel countertops and gray countertops
 RA Nelson LLC

This Japanese inspired ranch home in Lake Creek is LEED® Gold certified and features angled roof lines with stone, copper and wood siding.
Inspiration for a huge asian brown two-story mixed siding exterior home remodel in Denver with a shed roof
Inspiration for a huge asian brown two-story mixed siding exterior home remodel in Denver with a shed roof

 Kisha Gianni Designs
Drop-in bathtub - small contemporary kids' white tile and terra-cotta tile porcelain tile and gray floor drop-in bathtub idea in Santa Barbara with dark wood cabinets, a wall-mount toilet, white walls, an undermount sink, marble countertops, a hinged shower door and white countertops

 North Fork Builders of Montana, Inc.
Locati Architects, LongViews Studio
Large country white mixed siding gable roof idea with a mixed material roof
Large country white mixed siding gable roof idea with a mixed material roof

 Misiaszek Turpin pllc
Resting upon a 120-acre rural hillside, this 17,500 square-foot residence has unencumbered mountain views to the east, south and west. The exterior design palette for the public side is a more formal Tudor style of architecture, including intricate brick detailing; while the materials for the private side tend toward a more casual mountain-home style of architecture with a natural stone base and hand-cut wood siding.
Primary living spaces and the master bedroom suite, are located on the main level, with guest accommodations on the upper floor of the main house and upper floor of the garage. The interior material palette was carefully chosen to match the stunning collection of antique furniture and artifacts, gathered from around the country. From the elegant kitchen to the cozy screened porch, this residence captures the beauty of the White Mountains and embodies classic New Hampshire living.
Photographer: Joseph St. Pierre
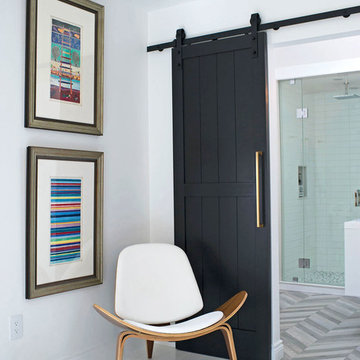
 Above & Beyond Building
The renovation of this classic Muskoka cottage, focused around re-designing the living space to make the most of the incredible lake views. This update completely changed the flow of space, aligning the living areas with a more modern & luxurious living context.
In collaboration with the client, we envisioned a home in which clean lines, neutral tones, a variety of textures and patterns, and small yet luxurious details created a fresh, engaging space while seamlessly blending into the natural environment.
The main floor of this home was completely gutted to reveal the true beauty of the space. Main floor walls were re-engineered with custom windows to expand the client’s majestic view of the lake.
The dining area was highlighted with features including ceilings finished with Shadowline MDF, and enhanced with a custom coffered ceiling bringing dimension to the space.
Unobtrusive details and contrasting textures add richness and intrigue to the space, creating an energizing yet soothing interior with tactile depth.
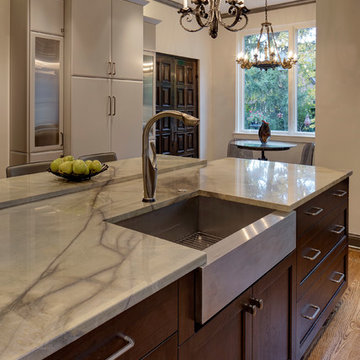 Drury Design
In the center of the large island, a stainless apron front sink was designed for both practical and aesthetic purposes. The veining quartzite countertop allows for a dramatic focal point in the center of the room while the combination of layered artificial lights in the ceiling, above the cabinets, and over the island along with the abundance of natural light flowing into the space creates a sophisticated ambiance to the kitchen.

 CJ Paone AIA | Archipelago Workshop
Master bath with quartzite floor and basin, Heath wall tiles, sunken and integrally lit mirrors, and an intricately patterned ceiling inset.
Images | Kurt Jordan Photography

 Lane Homes & Remodeling Inc.
Transitional beige tile freestanding bathtub photo in Richmond with shaker cabinets and dark wood cabinets

 KBG Design
Mid-sized beach style formal and open concept medium tone wood floor and brown floor living room photo in San Francisco with white walls, a standard fireplace, no tv and a tile fireplace

 Moazami Homes
Inspiration for a contemporary mosaic tile floor bathroom remodel in Austin with a vessel sink, flat-panel cabinets, dark wood cabinets, a two-piece toilet and multicolored walls

 James Witt Homes
Photographer: Bernard Andre
Interior Designer: Kimberly Larzelere
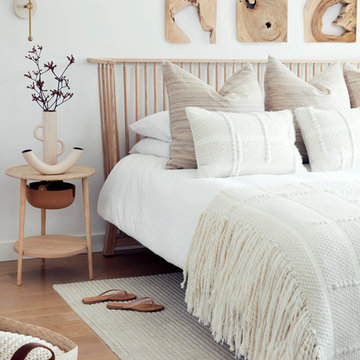
Example of a trendy light wood floor great room design in San Francisco with beige walls
Example of a trendy light wood floor great room design in San Francisco with beige walls

 Full Circle Custom Homes

Trendy powder room photo in Phoenix with a vessel sink, a wall-mount toilet and green walls
 Shea Homes - Arizona
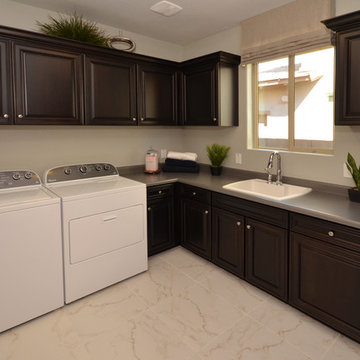
Utility room - mid-sized traditional l-shaped porcelain tile utility room idea in Phoenix with a drop-in sink, raised-panel cabinets, dark wood cabinets, quartz countertops, gray walls and a side-by-side washer/dryer

 CB Architecture + Design
This light open kitchen has made cooking a fun-filled, family event. The large island is a gathering space and the center of the great room that encompasses the kitchen, living area and dining area. The generous counter space allows one to spread out while prepping a meal, doing homework, and entertaining.
Photograph by William Borsari


57