
Search results for "Intrigued" in Home Design Ideas


 Levi Design Build

Inspiration for a mid-sized modern u-shaped limestone floor kitchen remodel in Los Angeles with an undermount sink, flat-panel cabinets, dark wood cabinets, quartz countertops, white backsplash, marble backsplash, stainless steel appliances and an island
Find the right local pro for your project
 Brynn Olson Design Group, LLC.
Cynthia Lynn Photography
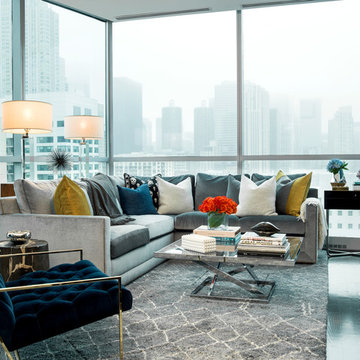
Living room - contemporary dark wood floor living room idea in Chicago
Living room - contemporary dark wood floor living room idea in Chicago

 GreenHill Building Products
Inspiration for a large timeless screened-in back porch remodel with decking and a roof extension

 Ike Kligerman Barkley
Inspiration for a coastal dark wood floor and beige floor family room remodel in Boston with white walls, no fireplace and a wall-mounted tv
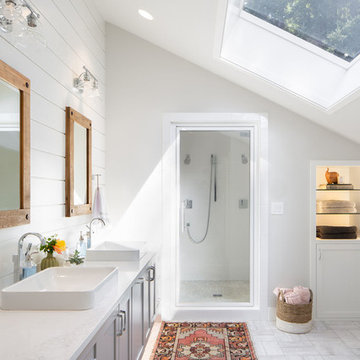
 Allison Lind Interiors
Wynne H Earle Photography
Example of a large beach style master porcelain tile and white floor bathroom design in Seattle with shaker cabinets, gray cabinets, a vessel sink, white countertops, white walls, marble countertops and a hinged shower door
Example of a large beach style master porcelain tile and white floor bathroom design in Seattle with shaker cabinets, gray cabinets, a vessel sink, white countertops, white walls, marble countertops and a hinged shower door
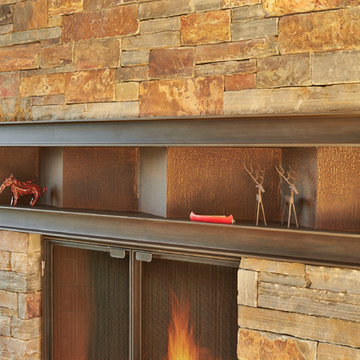
 FINNE Architects
Benjamin Benschneider
Inspiration for a mid-sized modern living room remodel in Seattle with a standard fireplace and a stone fireplace
Inspiration for a mid-sized modern living room remodel in Seattle with a standard fireplace and a stone fireplace

 Breathe Design Studio
Our Austin studio decided to go bold with this project by ensuring that each space had a unique identity in the Mid-Century Modern style bathroom, butler's pantry, and mudroom. We covered the bathroom walls and flooring with stylish beige and yellow tile that was cleverly installed to look like two different patterns. The mint cabinet and pink vanity reflect the mid-century color palette. The stylish knobs and fittings add an extra splash of fun to the bathroom.
The butler's pantry is located right behind the kitchen and serves multiple functions like storage, a study area, and a bar. We went with a moody blue color for the cabinets and included a raw wood open shelf to give depth and warmth to the space. We went with some gorgeous artistic tiles that create a bold, intriguing look in the space.
In the mudroom, we used siding materials to create a shiplap effect to create warmth and texture – a homage to the classic Mid-Century Modern design. We used the same blue from the butler's pantry to create a cohesive effect. The large mint cabinets add a lighter touch to the space.
---
Project designed by the Atomic Ranch featured modern designers at Breathe Design Studio. From their Austin design studio, they serve an eclectic and accomplished nationwide clientele including in Palm Springs, LA, and the San Francisco Bay Area.


 Berry Door & Window
Front Entry French Door
5/4x6/8x4 9/16" 2 Panel Craftsman Doors with Exterior Dentil Shelves, 6 Lite Clear Glass, Century Handle Set in 716 Finish, Painted Tuxedo Grey
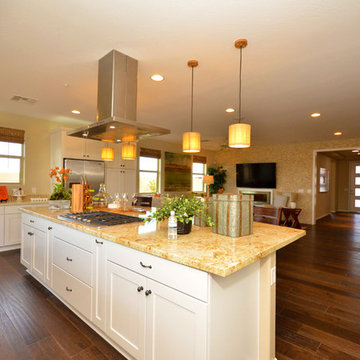
 Shea Homes - Arizona
Shea Homes Arizona
Huge minimalist u-shaped dark wood floor open concept kitchen photo in Phoenix with a single-bowl sink, raised-panel cabinets, white cabinets, quartz countertops, multicolored backsplash, ceramic backsplash, stainless steel appliances, beige walls and an island
Huge minimalist u-shaped dark wood floor open concept kitchen photo in Phoenix with a single-bowl sink, raised-panel cabinets, white cabinets, quartz countertops, multicolored backsplash, ceramic backsplash, stainless steel appliances, beige walls and an island

 BANDD DESIGN
We had the pleasure of adding some serious style to this pied-a-terre located in the heart of Austin. With only 750 square feet, we were able to give this Airbnb property a chic combination of both Texan culture and contemporary style via locally sourced artwork and intriguing textiles.
We wanted the interior to be attractive to everyone who stepped in the door, so we chose an earth-toned color palette consisting of soft creams, greens, blues, and peach. Contrasting black accents and an eclectic gallery wall fill the space with a welcoming personality that also leaves a “city vibe” feel.
Designed by Sara Barney’s BANDD DESIGN, who are based in Austin, Texas and serving throughout Round Rock, Lake Travis, West Lake Hills, and Tarrytown.
For more about BANDD DESIGN, click here: https://bandddesign.com/
To learn more about this project, click here: https://bandddesign.com/downtown-austin-pied-a-terre/
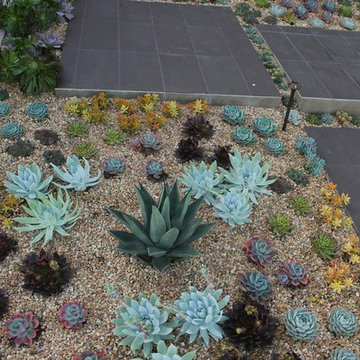
 Cool Designs for Landscapes
Photo of a mid-sized contemporary drought-tolerant and partial sun front yard gravel landscaping in Orange County.
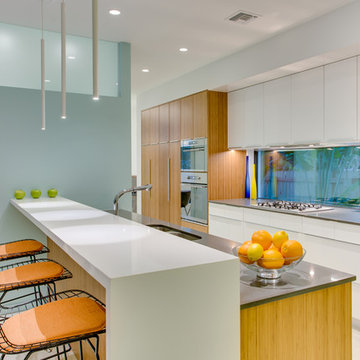
Kitchen - contemporary kitchen idea in Tampa with a double-bowl sink, flat-panel cabinets, stainless steel appliances and a peninsula
 L Carter Interiors

Complete remodel and addition to the master bathroom. We took the original tiny bathroom, and tore down a wall to an oversized walk in closet, to make room for this luxurious walk in shower and tub combo. There's generous room in the shower to allow for a built in bench that carries over to the deck mounted tub filler. The large ledge around the tub serves multiple functions; first as seating space for the owners to be able to bathe their young children and second, for them to rest a glass of wine while soaking to relax at the end of a long day.

 Morris Lare
Elegant u-shaped light wood floor kitchen photo with an undermount sink, white backsplash, white appliances, an island and white countertops
 Mariani Landscape

View the expansive lawn, lined with formal beds and a wall of green for privacy from the bluestone terrace. A break in the New England fieldstone seat wall directs you to the stairway down to the green grass.

 Martin Architects PC

Inspiration for a contemporary multicolored tile and mosaic tile tub/shower combo remodel in New York with an integrated sink, flat-panel cabinets, light wood cabinets, a one-piece toilet and an undermount tub
62