
Search results for "Intrigued" in Home Design Ideas


 TreHus Architects+Interior Designers+Builders
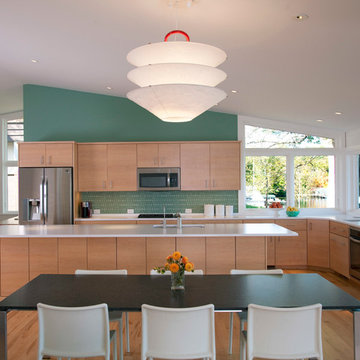
The kitchen was designed to take full advantage of the beautiful view. The aqua wall, matching backsplash tile and light maple cabinetry echo the home's tranquil lakeshore feeling. Designed by Dan Feidt, Architect. Built by TreHus.

Find the right local pro for your project
 LuxeMark Company
Photos By Tad Davis

Example of a large transitional l-shaped medium tone wood floor and brown floor open concept kitchen design in Raleigh with a farmhouse sink, recessed-panel cabinets, white cabinets, quartz countertops, blue backsplash, stainless steel appliances, an island and white countertops
Example of a large transitional l-shaped medium tone wood floor and brown floor open concept kitchen design in Raleigh with a farmhouse sink, recessed-panel cabinets, white cabinets, quartz countertops, blue backsplash, stainless steel appliances, an island and white countertops
 Shea Homes - Arizona
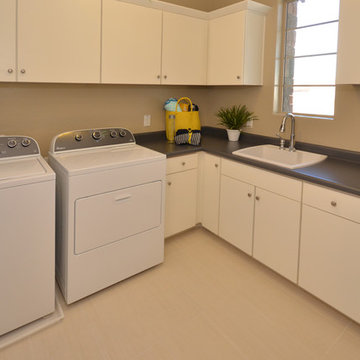
Example of a mid-sized minimalist l-shaped porcelain tile utility room design in Phoenix with a drop-in sink, flat-panel cabinets, white cabinets, quartz countertops, beige walls and a side-by-side washer/dryer
 BMA Architects
Vance Fox Photography

Minimalist tile patio photo in Sacramento with a roof extension and a fireplace
Minimalist tile patio photo in Sacramento with a roof extension and a fireplace

 MK Properties
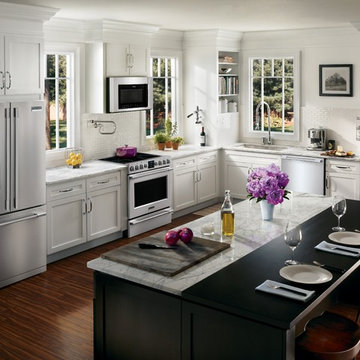
Example of a minimalist u-shaped concrete floor eat-in kitchen design in Los Angeles with an undermount sink, flat-panel cabinets, dark wood cabinets, stainless steel appliances and black walls

 Studio M Interiors

Inspiration for a mid-sized timeless gray two-story wood gable roof remodel in Minneapolis with a shingle roof
 Telemark Inc.

Mid-sized transitional freestanding desk medium tone wood floor and brown floor study room photo in New York with gray walls and no fireplace
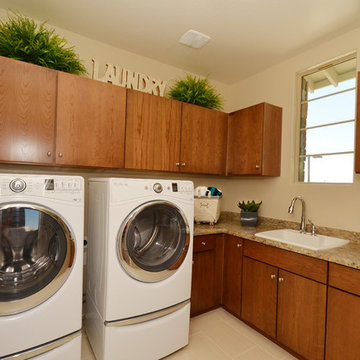 Shea Homes - Arizona
Mid-sized transitional l-shaped porcelain tile utility room photo in Phoenix with a drop-in sink, flat-panel cabinets, medium tone wood cabinets, laminate countertops, beige walls and a side-by-side washer/dryer
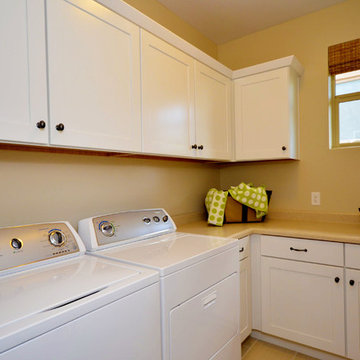 Shea Homes - Arizona
Shea Homes Arizona
Utility room - mid-sized modern l-shaped ceramic tile utility room idea in Phoenix with shaker cabinets, white cabinets, laminate countertops, beige walls and a side-by-side washer/dryer
Utility room - mid-sized modern l-shaped ceramic tile utility room idea in Phoenix with shaker cabinets, white cabinets, laminate countertops, beige walls and a side-by-side washer/dryer
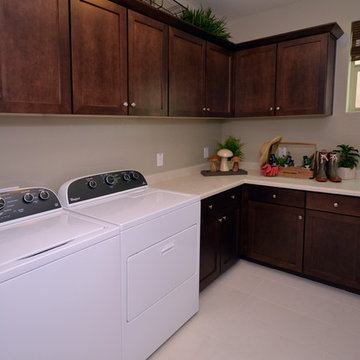 Shea Homes - Arizona
Example of a mid-sized trendy l-shaped porcelain tile utility room design in Phoenix with recessed-panel cabinets, dark wood cabinets, laminate countertops, beige walls and a side-by-side washer/dryer
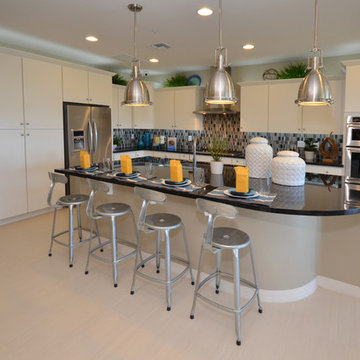 Shea Homes - Arizona
Huge minimalist l-shaped porcelain tile open concept kitchen photo in Phoenix with an undermount sink, flat-panel cabinets, white cabinets, quartz countertops, blue backsplash, mosaic tile backsplash, stainless steel appliances and an island

 Shea Homes - Arizona
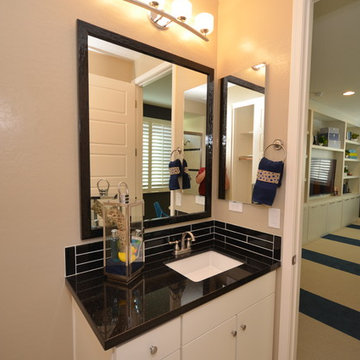
Example of a small minimalist kids' porcelain tile bathroom design in Phoenix with an undermount sink, flat-panel cabinets, white cabinets, quartz countertops, a one-piece toilet and beige walls
 Drury Design
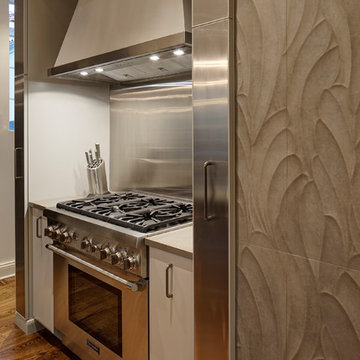
The clean sleek lines of the hood paired with the man-made quartz Cambria countertops add to the contemporary flair of this 1930’s byzantine style home to create an interesting transitional look in the kitchen.
 The Cousins

The new basement is the ultimate multi-functional space. A bar, foosball table, dartboard, and glass garage door with direct access to the back provide endless entertainment for guests; a cozy seating area with a whiteboard and pop-up television is perfect for Mike's work training sessions (or relaxing!); and a small playhouse and fun zone offer endless possibilities for the family's son, James.

 Wagner Design Group

This yard was an unusable muddy lawn flanked by tall Arborvitae. We removed the hedge and replaced it will a beautiful Ipe screen that serves as the backdrop to a concrete water feature that spills into a channel that runs the length of the patio. Corten steel planters contain Equisetum plantings, as well as Bamboo that screens a trampoline for the childrens fun. Pavers and black mexican pebbles make up the new hardscape for the patio.
59