
Search results for "Intrigued" in Home Design Ideas

 Locati Architects
Kitchen - rustic l-shaped dark wood floor kitchen idea with an undermount sink, shaker cabinets and an island

 Reed Design Group
Inspiration for a large modern l-shaped gray floor eat-in kitchen remodel in Denver with an undermount sink, flat-panel cabinets, gray cabinets, concrete countertops, window backsplash, stainless steel appliances, an island and gray countertops


Find the right local pro for your project

 Heather Merenda
Photo: Heather Merenda © 2016 Houzz
Design: Johnson + McLeod Design Consultants
Laundry room - contemporary laundry room idea in Vancouver
Laundry room - contemporary laundry room idea in Vancouver

 AlphaStudio Design Group
Conceptually the Clark Street remodel began with an idea of creating a new entry. The existing home foyer was non-existent and cramped with the back of the stair abutting the front door. By defining an exterior point of entry and creating a radius interior stair, the home instantly opens up and becomes more inviting. From there, further connections to the exterior were made through large sliding doors and a redesigned exterior deck. Taking advantage of the cool coastal climate, this connection to the exterior is natural and seamless
Photos by Zack Benson

 BonaVista LeisureScapes
Hot tub - large 1950s backyard rectangular aboveground hot tub idea in Toronto with decking

 VanBrouck & Associates, Inc.
Beth Singer Photography.
Ellwood Interiors.
Example of a classic dark wood floor kitchen design in Detroit with light wood cabinets, multicolored backsplash, paneled appliances and an island
Example of a classic dark wood floor kitchen design in Detroit with light wood cabinets, multicolored backsplash, paneled appliances and an island

 Amy A. Alper, Architect
ErIc Rorer
Eat-in kitchen - contemporary galley dark wood floor eat-in kitchen idea in San Francisco with an undermount sink, flat-panel cabinets, white cabinets, glass tile backsplash, stainless steel appliances and an island
Eat-in kitchen - contemporary galley dark wood floor eat-in kitchen idea in San Francisco with an undermount sink, flat-panel cabinets, white cabinets, glass tile backsplash, stainless steel appliances and an island

 Lutron Electronics
Home is where the heart is, so why not spend more time enjoying it? Photo courtesy of Lutron Electronics
Example of an urban concrete floor eat-in kitchen design in Philadelphia with an undermount sink, flat-panel cabinets, dark wood cabinets, metallic backsplash and stainless steel appliances
Example of an urban concrete floor eat-in kitchen design in Philadelphia with an undermount sink, flat-panel cabinets, dark wood cabinets, metallic backsplash and stainless steel appliances
 Salt Architecture
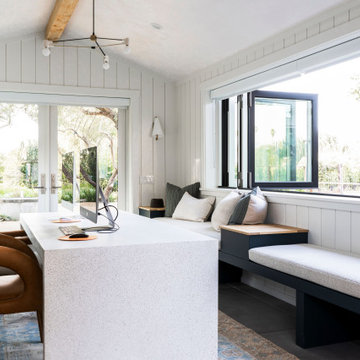
Example of a transitional freestanding desk concrete floor, gray floor, exposed beam, vaulted ceiling and shiplap wall home office design in San Luis Obispo with white walls and no fireplace

 Weinstock Interior Design
Inspiration for a mid-sized timeless master black tile, black and white tile, white tile and subway tile ceramic tile drop-in bathtub remodel in Los Angeles with recessed-panel cabinets, blue cabinets, white walls, an undermount sink and limestone countertops


 Adam Wilson Custom Homes
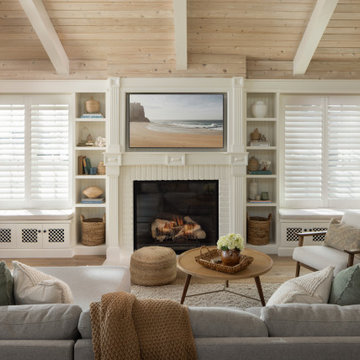
Example of a large trendy l-shaped concrete floor eat-in kitchen design in Austin with shaker cabinets, an island, black cabinets, a farmhouse sink, metallic backsplash and stainless steel appliances

Inspiration for a mediterranean double front door remodel in Los Angeles with brown walls and a medium wood front door


 Liftec Media
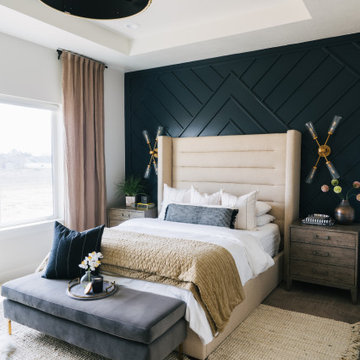
This is an example of a cottage screened-in back porch design in San Francisco with decking and a roof extension.

 Burrows Cabinets
Inspiration for a large timeless l-shaped dark wood floor open concept kitchen remodel in Austin with an undermount sink, raised-panel cabinets, dark wood cabinets, granite countertops, beige backsplash, stainless steel appliances, beige walls and two islands
Inspiration for a large timeless l-shaped dark wood floor open concept kitchen remodel in Austin with an undermount sink, raised-panel cabinets, dark wood cabinets, granite countertops, beige backsplash, stainless steel appliances, beige walls and two islands

 User
Capped with white marble countertops, a rich blue vanity with faux bamboo detailing is the centerpiece of this bejeweled powder room. Gold detailing abounds from the hand painted ceiling to the gleaming faucet and cabinet hardware. Continuing the gold theme, a pair of antiqued brass sconces flank an elegant Venetian mirror. A glass beaded light fixture sparkles from above, illuminating the shimmering metallics of the aqua tree patterned wallpaper while a rug in shades of deep teal covers the walnut stained floor.
Carter Tippins Photography

 Cebula Design
Leo McKillop Photography
Large elegant travertine floor and beige floor powder room photo in Boston with an undermount sink, furniture-like cabinets, black cabinets, yellow walls, marble countertops and white countertops
Large elegant travertine floor and beige floor powder room photo in Boston with an undermount sink, furniture-like cabinets, black cabinets, yellow walls, marble countertops and white countertops
 KJAArchitect
Example of a mountain style brown one-story wood gable roof design in Minneapolis with a shingle roof
70