
Search results for "Intrigued" in Home Design Ideas
 Burrows Cabinets
Burrows Cabinets

Inspiration for a large timeless l-shaped dark wood floor open concept kitchen remodel in Austin with an undermount sink, raised-panel cabinets, dark wood cabinets, granite countertops, beige backsplash, stainless steel appliances, beige walls and two islands
Inspiration for a large timeless l-shaped dark wood floor open concept kitchen remodel in Austin with an undermount sink, raised-panel cabinets, dark wood cabinets, granite countertops, beige backsplash, stainless steel appliances, beige walls and two islands
 Daniel Conlon Architects

Inspiration for a large country open concept light wood floor living room remodel in New York with gray walls
 KJAArchitect
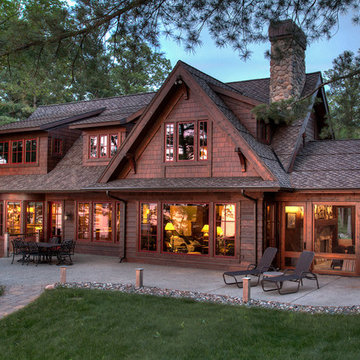
Example of a mountain style brown one-story wood gable roof design in Minneapolis with a shingle roof
Find the right local pro for your project
 Liftec Media

This is an example of a cottage screened-in back porch design in San Francisco with decking and a roof extension.
 Cebula Design
Leo McKillop Photography

Large elegant travertine floor and beige floor powder room photo in Boston with an undermount sink, furniture-like cabinets, black cabinets, yellow walls, marble countertops and white countertops
Large elegant travertine floor and beige floor powder room photo in Boston with an undermount sink, furniture-like cabinets, black cabinets, yellow walls, marble countertops and white countertops
 KBR Design & Build
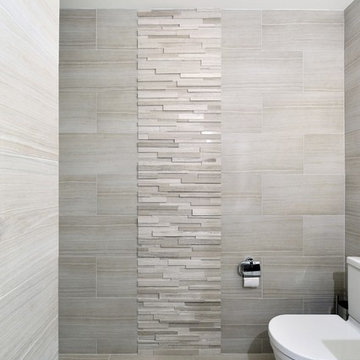
Apartment Remodel in Midtown West Manhattan.
Master bathroom with floor to ceiling tile and accent tile pattern.
KBR Design & Build
Example of a mid-sized trendy gray tile alcove bathtub design in New York with an integrated sink, a two-piece toilet and beige walls
Example of a mid-sized trendy gray tile alcove bathtub design in New York with an integrated sink, a two-piece toilet and beige walls

 Edmond Kitchen & Bath LLC
David Cobb Photography
Example of a mountain style u-shaped kitchen design in Oklahoma City with raised-panel cabinets, medium tone wood cabinets, brown backsplash, matchstick tile backsplash, stainless steel appliances and an island
Example of a mountain style u-shaped kitchen design in Oklahoma City with raised-panel cabinets, medium tone wood cabinets, brown backsplash, matchstick tile backsplash, stainless steel appliances and an island
 Papercamera
Copyright © Tracey Brown. Design by Trish Albano Interiors

View of foyer looking towards front doorway
Inspiration for a huge timeless dark wood floor foyer remodel in Baltimore with a white front door
Inspiration for a huge timeless dark wood floor foyer remodel in Baltimore with a white front door

 Synergy Design & Construction
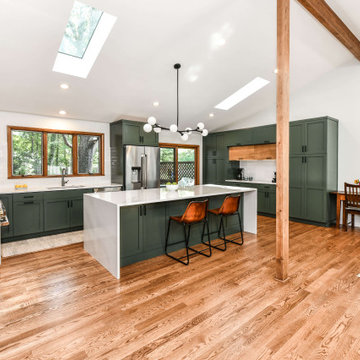
After. We opened the Kitchen right up! We removed the two walls that previously separated the Kitchen from the formal Sitting and Dining Rooms. By closing the entrance into the Kitchen from the Hallway and Family Room area, we were able to create the perfect wall for a large gas range and hood. Adelphi frameless cabinets painted in the Benjamin Moore color “Dakota Shadow” add a modern touch that is right on trend!
 Kimberley Harrison Interiors

Inspired by the organic beauty of Napa Valley, Principal Designer Kimberley Harrison of Kimberley Harrison Interiors presents two serene rooms that meld modern and natural elements for a whimsical take on wine country style. Trove wallpaper provides a pop of color while Crossville tile compliments with a soothing spa feel. The back hall showcases Jennifer Brandon artwork featured at Simon Breitbard and a custom table by Heirloom Designs.
 Taylordesign + BUILD

Large trendy master ceramic tile and beige tile beige floor drop-in bathtub photo in Phoenix with an integrated sink, flat-panel cabinets, medium tone wood cabinets, concrete countertops, a one-piece toilet and beige walls
 Stillwater Architecture L.L.C.
Modern ski chalet with walls of windows to enjoy the mountainous view provided of this ski-in ski-out property. Formal and casual living room areas allow for flexible entertaining.
Construction - Bear Mountain Builders
Interiors - Hunter & Company
Photos - Gibeon Photography
 M.S. Vicas Interiors

Design ideas for a huge contemporary partial sun backyard concrete paver landscaping in DC Metro.

 Moldovan Interior Design
This New Vernon kitchen features tons of metallic elements through appliances, but counteracts that with natural wood and stone textures as seen through the wood posts, beams and stone floors.
 Porchfront Homes
Porchfront Homes, Mark Quentin Photography

Huge arts and crafts three-story mixed siding beige entryway photo in Denver
Huge arts and crafts three-story mixed siding beige entryway photo in Denver

 Laurel Wreath Homes
Full renovation for this Primary Bathroom. Re-worked the floor plan to create a larger walk-in shower space with custom glass enclosure. Designed a custom wooden vanity with plenty of storage, with a subtly veined quartz countertop. Free standing bathtub is surrounded by a half wall of paneling, painted in a light and bright color scheme. Neutral tile installed on bathroom floor and shower walls, with a coordinating penny tile on the shower floor and niches. Textured bamboo roman shades and floating shelves were installed for contrast and mixed and matched black and gold hardware for detail.
 Catherine L Kauer, Kauerdesign.com
Catherine L Kauer

This is an example of a large modern partial sun hillside retaining wall landscape in San Francisco.
This is an example of a large modern partial sun hillside retaining wall landscape in San Francisco.
 Historic Timber and Plank, Inc.

Freestanding bathtub - huge modern master gray tile, white tile and stone tile light wood floor freestanding bathtub idea in St Louis with white walls
71