
Search results for "Intrigued" in Home Design Ideas

 Kayla Pearson
Photo: Kayla Pearson © 2015 Houzz
Inspiration for an industrial dining room remodel in Chicago
Inspiration for an industrial dining room remodel in Chicago

 Irwin Outdoors
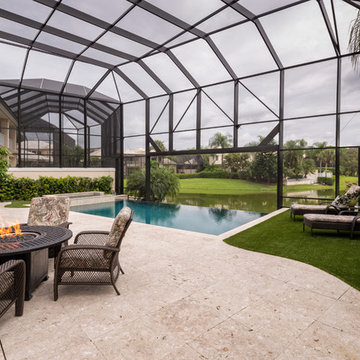
Large transitional backyard stamped concrete patio photo in Tampa with a fire pit and no cover

 Native Gardening
Photo of a small traditional partial sun backyard mulch formal garden in Houston for summer.
Find the right local pro for your project
 User
UserJeff Herr
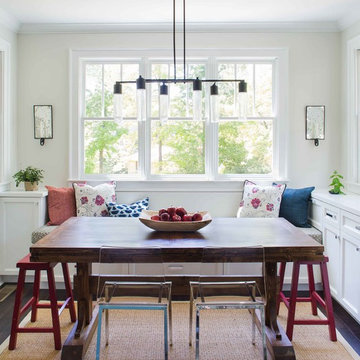
Example of a large transitional dark wood floor kitchen/dining room combo design in Atlanta with beige walls
Example of a large transitional dark wood floor kitchen/dining room combo design in Atlanta with beige walls

 Kitchens By Ambiance
Large trendy u-shaped ceramic tile eat-in kitchen photo in Miami with flat-panel cabinets, white cabinets, stainless steel appliances, an island, quartz countertops, brown backsplash, a double-bowl sink, matchstick tile backsplash and brown countertops
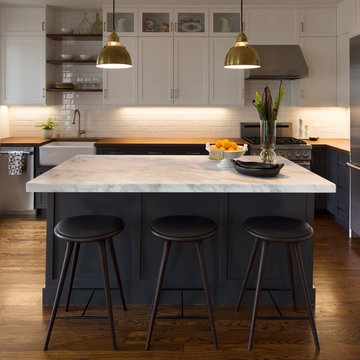
 Craig O'Connell Architecture
COA transformed this San Francisco home into a more beautiful, spacious, light-filled and comfortable space by redesigning the back of the house to create an open format kitchen/dining area with modern amenities.
Helynn Ospina Photography

 Interior Marketing Group
Inspiration for a contemporary bedroom remodel in New York with pink walls and no fireplace

 Builders Source Appliance Gallery
This 5 bedrooms, 3.4 baths, 3,359 sq. ft. Contemporary home with stunning floor-to-ceiling glass throughout, wows with abundant natural light. The open concept is built for entertaining, and the counter-to-ceiling kitchen backsplashes provide a multi-textured visual effect that works playfully with the monolithic linear fireplace. The spa-like master bath also intrigues with a 3-dimensional tile and free standing tub. Photos by Etherdox Photography.


 Illuminee Lighting

Lighting Design Jonathan Plumpton
Senior Associate Luma Lighting Design’s San Francisco design group. AION LED architectural fixtures supplied by Illuminee Lighting Design & Decor Photo: Chris Brightman
 atmosphere kitchen and bath

Inspiration for a mid-sized modern galley medium tone wood floor enclosed kitchen remodel in New York with an undermount sink, flat-panel cabinets, white cabinets, stainless steel appliances, no island, terrazzo countertops, white backsplash and stone tile backsplash
 3 Lights Design

Wood peninsula brings warmth to the space. All photos by Thomas Kuoh Photography.
Eat-in kitchen - mid-sized mediterranean u-shaped medium tone wood floor and brown floor eat-in kitchen idea in San Francisco with a farmhouse sink, recessed-panel cabinets, marble countertops, white backsplash, porcelain backsplash, stainless steel appliances, a peninsula, black cabinets and white countertops
Eat-in kitchen - mid-sized mediterranean u-shaped medium tone wood floor and brown floor eat-in kitchen idea in San Francisco with a farmhouse sink, recessed-panel cabinets, marble countertops, white backsplash, porcelain backsplash, stainless steel appliances, a peninsula, black cabinets and white countertops

 Brett Marlo Design Build
We bumped out the kitchen and put in a wall of windows to the expansive view. We designed a wall to both create an entry nook, and house the refrigerator and upper cabinets. A drywall enclosure was designed to give the range balance and become the focal point of the kitchen. The island was custom-wrapped in stainless steel and a cantilevered oval high eating bar was installed to again take advantage of views. We specified layers of fun lighting.
 Jantz Construction
Gary Payne
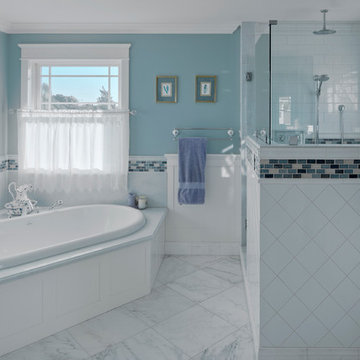
Mid-sized elegant master white tile and subway tile marble floor drop-in bathtub photo in San Diego with shaker cabinets, white cabinets, marble countertops and blue walls
Mid-sized elegant master white tile and subway tile marble floor drop-in bathtub photo in San Diego with shaker cabinets, white cabinets, marble countertops and blue walls
 InnerSpace Electronics Inc
Olson Photographic

Example of a small trendy enclosed carpeted home theater design in New York with gray walls
Example of a small trendy enclosed carpeted home theater design in New York with gray walls
 User
UserShutter Bug Studios

Inspiration for a transitional master gray tile white floor freestanding bathtub remodel in Austin with shaker cabinets, white cabinets, white walls, an undermount sink and gray countertops
Inspiration for a transitional master gray tile white floor freestanding bathtub remodel in Austin with shaker cabinets, white cabinets, white walls, an undermount sink and gray countertops
 Mike Becknal & Company, Inc.

Water slide - mid-sized transitional backyard concrete and rectangular lap water slide idea in Austin

 Décor Aid
When a family living in Singapore decided to purchase a New York City pied-à-terre, they settled on the historic Langham Place, a 60-floor building along 5th Ave which features a mixture of permanent residencies and 5-star hotel suites. Immediately after purchasing the condo, they reached out to Decor Aid, and tasked us with designing a home that would reflect their jet-setting lifestyle and chic sensibility.
Book Your Free In-Home Consultation
Connecting to the historic Tiffany Building at 404 5th Ave, the exterior of Langham Place is a combination of highly contemporary architecture and 1920’s art deco design. And with this highly unique architecture, came highly angular, outward leaning floor-to-ceiling windows, which would prove to be our biggest design challenge.
One of the apartment’s quirks was negotiating an uneven balance of natural light throughout the space. Parts of the apartment, such one of the kids’ bedrooms, feature floor-to-ceiling windows and an abundance of natural light, while other areas, such as one corner of the living room, receive little natural light.
By sourcing a combination of contemporary, low-profile furniture pieces and metallic accents, we were able to compensate for apartment’s pockets of darkness. A low-profile beige sectional from Room & Board was an obvious choice, which we complemented with a lucite console and a bronze Riverstone coffee table from Mitchell Gold+Bob Williams.
Circular tables were placed throughout the apartment in order to establish a design scheme that would be easy to walk through. A marble tulip table from Sit Down New York provides an opulent dining room space, without crowding the floor plan. The finishing touches include a sumptuous swivel chair from Safavieh, to create a sleek, welcoming vacation home for this international client.
 Studio 133
David O Marlow
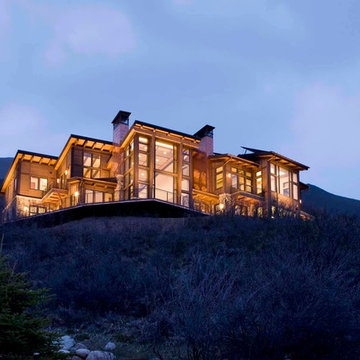
Inspiration for a rustic two-story mixed siding exterior home remodel in Denver
Inspiration for a rustic two-story mixed siding exterior home remodel in Denver
74