
Search results for "Intrigued" in Home Design Ideas

 Blume Architecture
Example of a transitional medium tone wood floor and brown floor dining room design in Dallas with gray walls

 Designer Furniture Services
Beth Singer Photography
Example of a trendy living room design in Detroit with a bar
Example of a trendy living room design in Detroit with a bar

 User
Jean Bai / Konstrukt Photo
Transitional l-shaped medium tone wood floor and brown floor kitchen photo in San Francisco with recessed-panel cabinets, white cabinets, stainless steel appliances, an island and white countertops
Transitional l-shaped medium tone wood floor and brown floor kitchen photo in San Francisco with recessed-panel cabinets, white cabinets, stainless steel appliances, an island and white countertops
Find the right local pro for your project

 Equestrian Life Luxury Desert Homes
David Blank Photo
Inspiration for a contemporary backyard tile patio fountain remodel in Los Angeles with a roof extension
Inspiration for a contemporary backyard tile patio fountain remodel in Los Angeles with a roof extension

 Melton Design Build
The custom home is in Boulder, CO. The mixed exterior siding adds visual intrigue. The as shown open Nana Wall system allows for easy flow between in the interior and exterior portions of the home. Large format windows help capitalize on the stunning views around the home.
Photo Credit: StudioQPhoto.com

 Clayton Vance Architecture
Mid-sized elegant brown one-story stone gable roof photo in Salt Lake City with a shingle roof

 Hsu McCullough
Dining Room edge looking towards Kitchen. Photo by Clark Dugger
Enclosed kitchen - small contemporary galley medium tone wood floor and brown floor enclosed kitchen idea in Los Angeles with an undermount sink, flat-panel cabinets, medium tone wood cabinets, wood countertops, brown backsplash, wood backsplash, paneled appliances and no island
Enclosed kitchen - small contemporary galley medium tone wood floor and brown floor enclosed kitchen idea in Los Angeles with an undermount sink, flat-panel cabinets, medium tone wood cabinets, wood countertops, brown backsplash, wood backsplash, paneled appliances and no island

 Barriere Construction Inc.
Inspiration for a mid-sized transitional u-shaped dark wood floor and brown floor open concept kitchen remodel in Chicago with a farmhouse sink, shaker cabinets, white cabinets, white backsplash, subway tile backsplash, stainless steel appliances, an island, gray countertops and quartz countertops

 Che Bella Interiors Design + Remodeling
Check out our before photos to truly grasp the architectural detail that we added to this 2-story great room. We added a second story fireplace and soffit detail to finish off the room, painted the existing fireplace section, added millwork framed detail on the sides and added beams as well.
Photos by Spacecrafting Photography.

 Tom Meaney Architect, AIA
Jim Bartsch
Large trendy medium tone wood floor front door photo in Santa Barbara with beige walls and a glass front door
Large trendy medium tone wood floor front door photo in Santa Barbara with beige walls and a glass front door

 Andrew Heiser
Large urban u-shaped laminate floor and brown floor eat-in kitchen photo in Los Angeles with a farmhouse sink, shaker cabinets, black cabinets, red backsplash, brick backsplash, stainless steel appliances, an island and white countertops
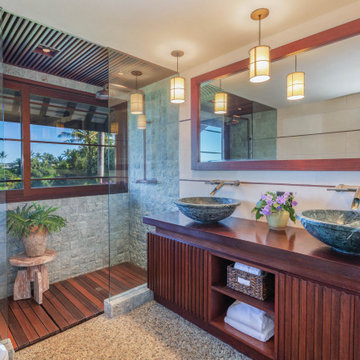
 CIH Design
Modern Balinese bathroom on Kauai with textural intrigue.
Inspiration for a large tropical gray tile gray floor and double-sink alcove shower remodel in Hawaii with dark wood cabinets, white walls, a vessel sink, wood countertops, brown countertops and a built-in vanity
Inspiration for a large tropical gray tile gray floor and double-sink alcove shower remodel in Hawaii with dark wood cabinets, white walls, a vessel sink, wood countertops, brown countertops and a built-in vanity


 Crisp Architects
Guest bedroom with views to the natural landscape.
Photographer: Rob Karosis
Bedroom - large country guest dark wood floor and brown floor bedroom idea in New York with white walls
Bedroom - large country guest dark wood floor and brown floor bedroom idea in New York with white walls
 User
Mid-sized elegant beige floor kitchen photo in Minneapolis with an undermount sink, shaker cabinets, gray cabinets, gray backsplash, mosaic tile backsplash, an island and white countertops

 Kate Benjamin Photography LLC
Shot for MainStreet Design Build, Birmingham, MI
Classic concrete porch idea in Detroit with a roof extension
Classic concrete porch idea in Detroit with a roof extension

 Gonyea Custom Homes
Durable engineered wood floor. Box vault ceiling with dark wood bead-board. Photography by Spacecrafting.
Example of a large transitional dark wood floor foyer design in Minneapolis with gray walls and a dark wood front door
Example of a large transitional dark wood floor foyer design in Minneapolis with gray walls and a dark wood front door


 Floyd Construction Inc.
Powder room - small 1950s gray tile and ceramic tile powder room idea in San Francisco with a two-piece toilet, gray walls and a wall-mount sink

 Beaulieu Group, LLC
Brookstone laminate flooring by Beaulieu America, Intrigue collection
Minimalist vinyl floor bedroom photo
Minimalist vinyl floor bedroom photo
77