
Search results for "Intrigued" in Home Design Ideas
 Unique Design Cabinet Company

Vanity made of figured Willamette Walnut By UDCC. Full extension dovetailed drawers.
Inspiration for a mid-sized craftsman master beige tile and travertine tile travertine floor bathroom remodel with an undermount sink, dark wood cabinets, a two-piece toilet, beige walls, shaker cabinets and granite countertops
Inspiration for a mid-sized craftsman master beige tile and travertine tile travertine floor bathroom remodel with an undermount sink, dark wood cabinets, a two-piece toilet, beige walls, shaker cabinets and granite countertops
 Picture Perfect House

Example of a country slate floor and gray floor sunroom design in Chicago with a standard fireplace, a stone fireplace and a standard ceiling
 The Cousins
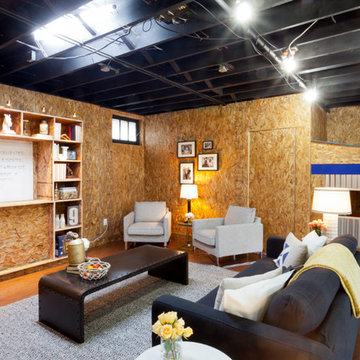
The new basement is the ultimate multi-functional space. A bar, foosball table, dartboard, and glass garage door with direct access to the back provide endless entertainment for guests; a cozy seating area with a whiteboard and pop-up television is perfect for Mike's work training sessions (or relaxing!); and a small playhouse and fun zone offer endless possibilities for the family's son, James.
Find the right local pro for your project
 Ponte Vedra Closets

Large elegant gender-neutral carpeted and white floor walk-in closet photo in Jacksonville with glass-front cabinets and white cabinets
 Star Furniture
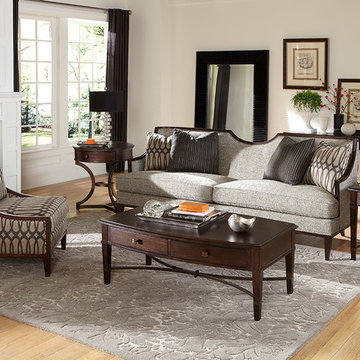
A.R.T. "Harper Intrigue" wood trim modern sofa features a sweeping half moon focal point on the back and stylish tapering legs. In a mineral color texture with two pair of down blend toss pillows.
DESIGN ELEMENTS & FEATURES
Material Radiata solids and richly grained grey elm veneers
Features Trimmed wood frame
Tapered wood legs and tight back design
Muted mineral texture
Down blend toss pillows
Finish Warm Cola
ST:392107
See www.starfurniture.com for availability.

 Beaulieu Group, LLC

Hedgerow laminate flooring by Beaulieu America, Intrigue collection
Example of a tuscan vinyl floor bedroom design
Example of a tuscan vinyl floor bedroom design
 Jennifer Hendrickson Interiors
Heidi Lynne Photography
Living room - transitional living room idea in Philadelphia
Living room - transitional living room idea in Philadelphia
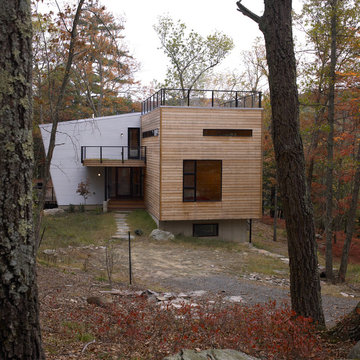
 Bromley Caldari Architects PC
Photo: www.mikikokikuyama.com
Minimalist exterior home photo in New York
Minimalist exterior home photo in New York

 Cathie Hong Interiors
This project was a complete gut remodel of the owner's childhood home. They demolished it and rebuilt it as a brand-new two-story home to house both her retired parents in an attached ADU in-law unit, as well as her own family of six. Though there is a fire door separating the ADU from the main house, it is often left open to create a truly multi-generational home. For the design of the home, the owner's one request was to create something timeless, and we aimed to honor that.

Inspiration for a rustic l-shaped medium tone wood floor kitchen remodel in Burlington with an undermount sink, shaker cabinets, gray cabinets, paneled appliances and an island
 Interior Design by Anastasia
Laudermilch Photography
Mid-sized trendy foyer photo in Philadelphia with beige walls
Mid-sized trendy foyer photo in Philadelphia with beige walls

 Haven Design and Construction
This beautiful study was part of a whole house design and renovation by Haven Design and Construction. For this room, our objective was to create a feminine and sophisticated study for our client. She requested a design that was unique and fresh, but still warm and inviting. We wallpapered the back of the bookcases in an eye catching metallic vine pattern to add a feminine touch. Then, we selected a deep gray tone from the wallpaper and painted the bookcases and wainscoting in this striking color. We replaced the carpet with a light wood flooring that compliments the gray woodwork. Our client preferred a petite desk, just large enough for paying bills or working on her laptop, so our first furniture selection was a lovely black desk with feminine curved detailing and delicate star hardware. The room still needed a focal point, so we selected a striking lucite and gold chandelier to set the tone. The design was completed by a pair of gray velvet guest chairs. The gold twig pattern on the back of the chairs compliments the metallic wallpaper pattern perfectly. Finally the room was carefully detailed with unique accessories and custom bound books to fill the bookcases.

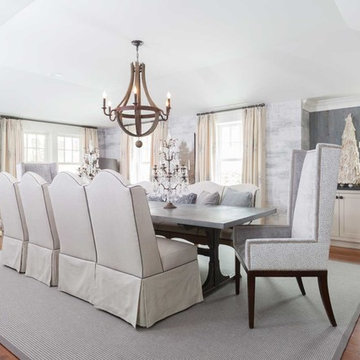
 Savoir Faire Home
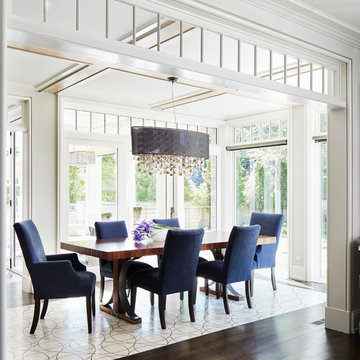
This custom made zinc top table adds an element of surprise. Chandelier by Bo Bo Intriguing Objects. The end chairs add height to the room. Covered in COM fabric by Romo Fabric from the Marlow Collection.

 Robyn Scott Interiors, Ltd.
Example of a mountain style formal and open concept living room design in Denver with a standard fireplace
 Amy Carman Design

In the remodel of this early 1900s home, space was reallocated from the original dark, boxy kitchen and dining room to create a new mudroom, larger kitchen, and brighter dining space. Seating, storage, and coat hooks, all near the home's rear entry, make this home much more family-friendly!
 Mara Solow Interiors
Stefan Radke

Example of a trendy master glass tile bathroom design in New York with flat-panel cabinets, light wood cabinets and an integrated sink
Example of a trendy master glass tile bathroom design in New York with flat-panel cabinets, light wood cabinets and an integrated sink
 MasterBrand Cabinets

Large elegant freestanding bathtub photo with blue cabinets and white countertops
79