
Search results for "Intriguing aspects" in Home Design Ideas

 Joseph Farrell Architecture
Interior Design by Pamala Deikel Design
Photos by Paul Rollis
Example of a large country formal and open concept light wood floor and beige floor living room design in San Francisco with white walls, a ribbon fireplace, a metal fireplace and no tv
Example of a large country formal and open concept light wood floor and beige floor living room design in San Francisco with white walls, a ribbon fireplace, a metal fireplace and no tv

 Mitchell Wall Architecture and Design
The entry herringbone floor pattern leads way to a wine room that becomes the jewel of the home with a viewing window from the dining room that displays a wine collection on a floating stone counter lit by Metro Lighting. The hub of the home includes the kitchen with midnight blue & white custom cabinets by Beck Allen Cabinetry, a quaint banquette & an artful La Cornue range that are all highlighted with brass hardware. The kitchen connects to the living space with a cascading see-through fireplace that is surfaced with an undulating textural tile.

 Balodemas Architects
Anice Hoachlander, Hoachlander Davis Photography
Large mid-century modern gray split-level mixed siding gable roof photo in DC Metro with a shingle roof
Large mid-century modern gray split-level mixed siding gable roof photo in DC Metro with a shingle roof
Find the right local pro for your project

 North Bay NARI
photo courtesy Paulette Bilgart, Bilgart Design
Trendy blue tile alcove shower photo in San Francisco
Trendy blue tile alcove shower photo in San Francisco

 Betty Wasserman Art & Interiors
A casual banquette we designed to fit seamlessly in this trendy New York City loft. With mostly cool gray textiles, we added in touches of lavender and crisp white for visual intrigue and added brightness. The modern glass table is one of the most unique aspects, with a silver metallic base, adding in an artistic touch.

 Square Footage Inc.
Example of a transitional galley light wood floor kitchen design in Toronto with a farmhouse sink, shaker cabinets, gray backsplash, stainless steel appliances, a peninsula and white countertops

 Aspect Design Build
Example of a large mountain style u-shaped light wood floor and beige floor eat-in kitchen design in Minneapolis with raised-panel cabinets, white cabinets, stainless steel appliances, an island, an undermount sink, quartz countertops, beige backsplash and stone slab backsplash

 DECOR landscape
Example of a trendy concrete patio design in Salt Lake City with a fire pit and no cover


 Ewing Architects
Susanne Hayek Photography
Mid-sized trendy backyard concrete patio photo in Los Angeles with no cover
Mid-sized trendy backyard concrete patio photo in Los Angeles with no cover

 Dianne Davant and Associates
Peter Damroth
Bedroom - rustic medium tone wood floor bedroom idea in Charlotte with multicolored walls
Bedroom - rustic medium tone wood floor bedroom idea in Charlotte with multicolored walls

 Living with Lolo
Entry in Ridgerunner Drive | Room Type:
Whole Home Remodel |
Project Name:
Ridgerunner |
Key Feature:
A full-home transformation that converted the property from a dated Tuscan style into a modern farmhouse design with a more contemporary edge.
Challenge:
The home’s original Tuscan style felt dated and did not align with the homeowners’ desired aesthetic. The challenge was to modernize the entire space while creating a design that remained practical and comfortable for a young family with a child.
Solution:
The home underwent a complete remodel that replaced the heavy Tuscan finishes with a lighter, more modern farmhouse palette. Updated materials, finishes, and design details created a fresh, contemporary look while maintaining a family-friendly environment.
Timeline:
Completed in 2019.

 Josh Partee | Architectural Photographer
© Josh Partee 2013
Living room - mid-sized 1950s living room idea in Portland
Living room - mid-sized 1950s living room idea in Portland
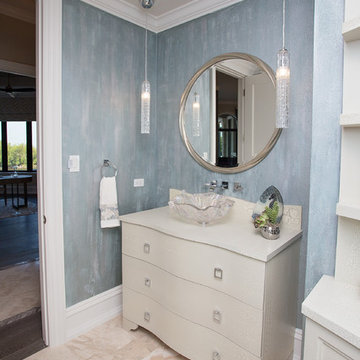
 Lori Manning Designs
Beautifully faux finished walls in this eye catching guest bathroom! The metal wall art, marbled floors and built in cabinetry allow every aspect of this space to be intriguing and interesting!
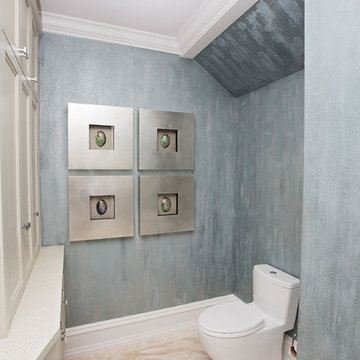 Lori Manning Designs
Beautifully faux finished walls in this eye catching guest bathroom! The metal wall art, marbled floors and built in cabinetry allow every aspect of this space to be intriguing and interesting!
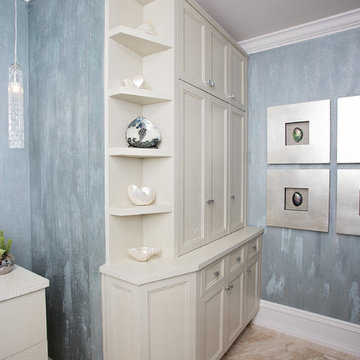 Lori Manning Designs
Beautifully faux finished walls in this eye catching guest bathroom! The metal wall art, marbled floors and built in cabinetry allow every aspect of this space to be intriguing and interesting!

 Collector's Specialty Woods
Inspiration for a mid-sized contemporary medium tone wood floor and brown floor great room remodel in Denver with white walls, a standard fireplace and a wood fireplace surround

 Brandi Renee Designs
Delicate furniture pieces give this master bedroom an elegant aspect that is impeccable for relaxing at the end of a long day. Asymmetrical metal wall art placement adds an intriguing facet to the room. Photo Credit: Samantha Day

 FineLine Kitchens, Inc.
Our designer has achieved a stylish look by combining dark cabinets and light-colored marbles.

 avenue design inc
Aia Photography
Living room - large contemporary open concept and formal light wood floor and beige floor living room idea in Toronto with white walls, a ribbon fireplace, a stone fireplace and a wall-mounted tv
Living room - large contemporary open concept and formal light wood floor and beige floor living room idea in Toronto with white walls, a ribbon fireplace, a stone fireplace and a wall-mounted tv
1