
Search results for "Introduce" in Home Design Ideas

 Ginkgo Leaf Studio
The new patio space is greatly expanded over what was original to the home.
Renn Kuhnen Photography
This is an example of a mid-sized mid-century modern full sun backyard landscaping in Milwaukee for summer.
This is an example of a mid-sized mid-century modern full sun backyard landscaping in Milwaukee for summer.
 CHARLES STREET DESIGN, LLC

Our take on urban loft living introduced the precise lines of German cabinetry, earthy materials, warm woods and bright pops of color. Creating a contemporary yet comfortable space. Currently a bachelor pad that is anything but.

 austin outdoor design
Tiltshift Studio
Design ideas for a contemporary side yard formal garden in Austin with decking.
Design ideas for a contemporary side yard formal garden in Austin with decking.
Find the right local pro for your project
 Chelsea Building Group

Midnight royal blue is a bold color choice for a master bedroom. The color at once grounds the space and adds a calming tone to an otherwise light color palette. Contemporary pendant lights are suspended from the ceiling and serve to further frame the king-sized bed.
With ReAlta, we are introducing for the first time in Charlotte a fully solar community.
Each beautifully detailed home will incorporate low profile solar panels that will collect the sun’s rays to significantly offset the home’s energy usage. Combined with our industry-leading Home Efficiency Ratings (HERS), these solar systems will save a ReAlta homeowner thousands over the life of the home.
Credit: Brendan Kahm
 KCB Architecture
© Kim Smith Photo

Recessed lighting functions as the main light source while the more ornate chandeliers close in the space around the island and are a nice piece of decoration.

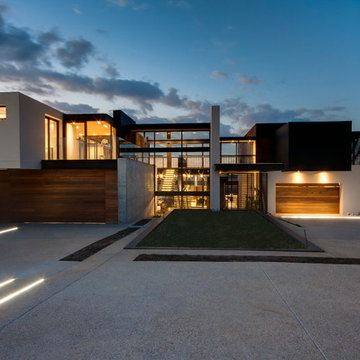
 Nico van der Meulen Architects
The entrance hall positioned between the double garages is distinctively located alongside a partially covered atrium that gently introduces you to several views through the house as you’re welcomed in.




 Alison Giese Interiors
This polished dining room keeps sleek lines in play, while still feeling warm and welcoming. The custom-designed zebra-print host chairs take center stage, and play beautifully with the rich teal silk curtains. The art deco lines of the table maintain the air of luxury in a clean, crisp way.
Photo by: Robert Radifera Styling: Charlotte Safavi
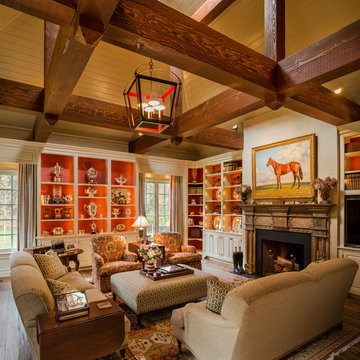
 Porter Construction
Inspiration for a timeless living room library remodel in Philadelphia with a standard fireplace

 HAUS | Architecture For Modern Lifestyles
Front east elevation reveals main public entry and new stepped retaining walls from parking area. Original limestone and roof overhangs were maintained, while siding and some details were enhanced. - Architecture + Photography: HAUS

 Amy Troute Inspired Interior Design
ATIID collaborated with these homeowners to curate new furnishings throughout the home while their down-to-the studs, raise-the-roof renovation, designed by Chambers Design, was underway. Pattern and color were everything to the owners, and classic “Americana” colors with a modern twist appear in the formal dining room, great room with gorgeous new screen porch, and the primary bedroom. Custom bedding that marries not-so-traditional checks and florals invites guests into each sumptuously layered bed. Vintage and contemporary area rugs in wool and jute provide color and warmth, grounding each space. Bold wallpapers were introduced in the powder and guest bathrooms, and custom draperies layered with natural fiber roman shades ala Cindy’s Window Fashions inspire the palettes and draw the eye out to the natural beauty beyond. Luxury abounds in each bathroom with gleaming chrome fixtures and classic finishes. A magnetic shade of blue paint envelops the gourmet kitchen and a buttery yellow creates a happy basement laundry room. No detail was overlooked in this stately home - down to the mudroom’s delightful dutch door and hard-wearing brick floor.
Photography by Meagan Larsen Photography

 Marty Paoletta Photography
Photographer - Marty Paoletta
Inspiration for a large mediterranean formal and open concept dark wood floor and brown floor living room remodel in Nashville with beige walls, a standard fireplace, a plaster fireplace and a concealed tv
Inspiration for a large mediterranean formal and open concept dark wood floor and brown floor living room remodel in Nashville with beige walls, a standard fireplace, a plaster fireplace and a concealed tv


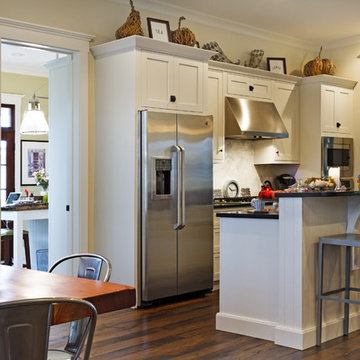

 Foster Hill Design
Joe Tighe
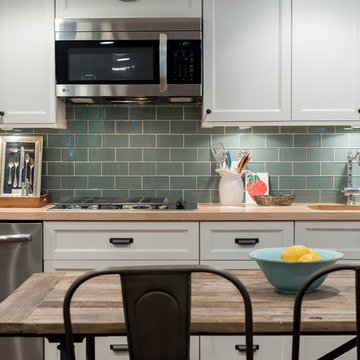
Example of a transitional single-wall kitchen design in Chicago with blue walls, no fireplace, recessed-panel cabinets, white cabinets, wood countertops, blue backsplash, glass tile backsplash, stainless steel appliances and no island
Example of a transitional single-wall kitchen design in Chicago with blue walls, no fireplace, recessed-panel cabinets, white cabinets, wood countertops, blue backsplash, glass tile backsplash, stainless steel appliances and no island
 Provenance Builders

Example of a classic u-shaped brick floor enclosed kitchen design in Dallas with beige cabinets and an island
 Abramson Architects
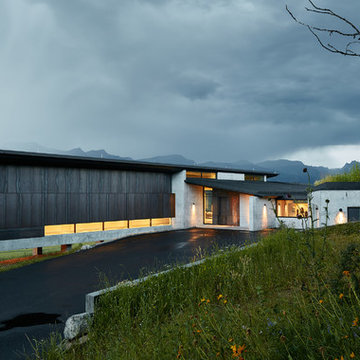
The driveway entrance introduces the stately side of the home, displaying clean lines made of concrete and Cor-Ten steel. Almost every material implemented in this home was done so to create a maintenance-free space that withstands the weather and betters with age. The design required minimal alteration of the site, a notable accomplishment in land preservation. To maintain the natural grade, the structure is elevated and cantilevered at the slope, held up by columns which needed only a small amount of foundation work. The only major land disturbance occurs in the recessed garage, which has been supplemented with a green roof on top to preserve the meadow.
Photo: David Agnello
 SALA Architects

This small home for empty-nest owners of Showcase Renovation represents the epitome of collaboration between architect and builder. Compact single level living with a panoramic lake view was the catalyst for design. Primary living spaces align under a vaulted profile that draws light from above, while ceiling heights and floor levels vary to introduce drama and intimacy in just over 1300 square feet. Construction details accommodate continuous exterior insulation and expansive bands of glass.
Construction by Showcase Renovation
Photographs by Troy Thies
56