
Search results for "Introduce" in Home Design Ideas
 User
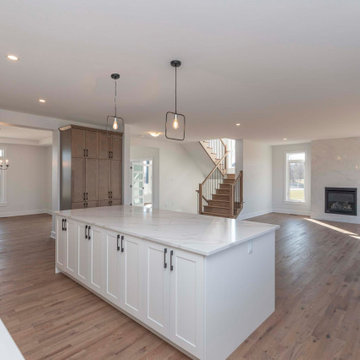
UserIntroducing our Featherston Model featuring 2973 sq. ft.,4 bedrooms, light-filled main floor with expansive mudroom & laundry room.
Kitchen - cottage kitchen idea in Ottawa
Kitchen - cottage kitchen idea in Ottawa
 Artisse™ Wallpapers
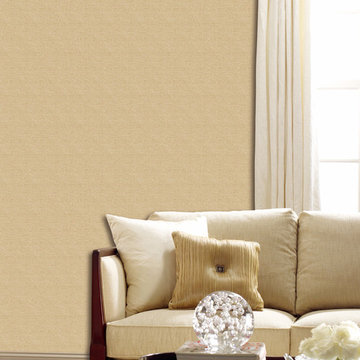
Fill your space with zen-like tranquility by introducing a linen print in a nature-inspired palette.
Elegant living room photo in Wilmington with beige walls
Elegant living room photo in Wilmington with beige walls
 Charleene's Houses, LLC
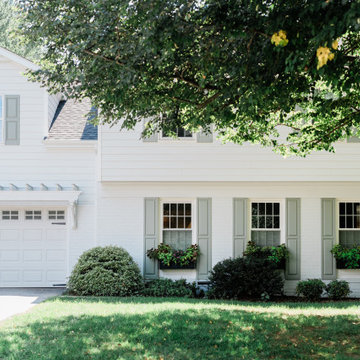
Designed to expand the home's living space, this second-story addition introduced two new bedrooms and a refreshed bathroom. The finished spaces combine classic detailing with modern functionality for a cohesive addition to the home.
Find the right local pro for your project
 Jones Pierce Studios
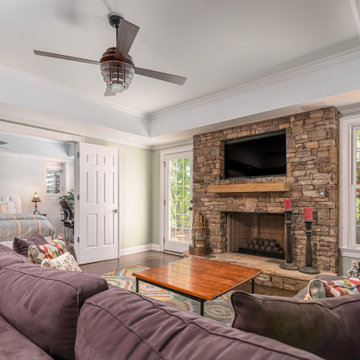
Lower Level Guest Suite. The unfinished basement project introduced lots of light, easy walk-out access to the playground, spare bedroom, full bath and the ideal space for an additional, quiet home office
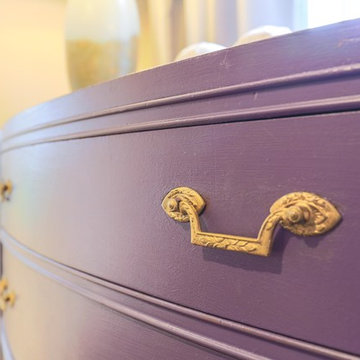
 The Kier Company
In the spring of 2017 the Kier Company team redesigned a dark open space desperately in need of some light, color, and a little whimsy and transformed it into a feminine retreat fit for a queen. Introducing New Castle.
Photography: Geoffrey Boggs
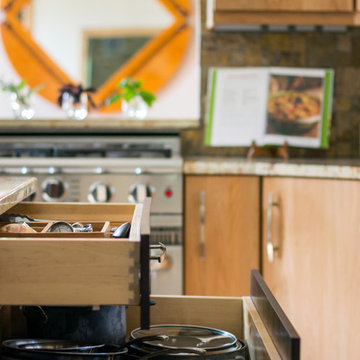
 KBC Design Studio/Kitchens By Christina Inc.
Contemporary style house kitchen re-model. Home owner loves to entertain and wanted to connect the kitchen to the family room, so we introduced a bar area with a second prep sink.
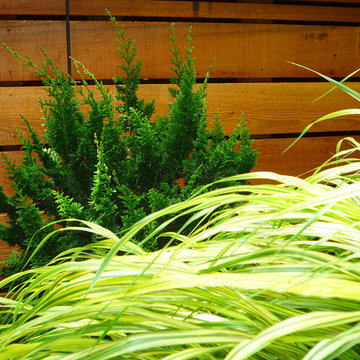
 Firecracker, LLC
Garden refresh after a kitchen and deck remodel bumped out into this outdoor space. Updated plantings in this mostly shady garden were introduced to complement the mature trees on site.
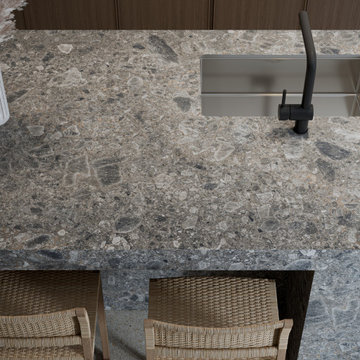
 Cosentino Canada
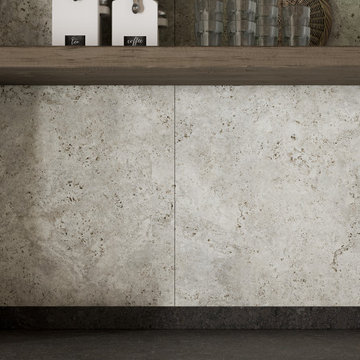
Introducing Pietra Kode: the Italian stones of yesteryear recoded by DEKTON for tomorrow’s architecture
 Cosentino Canada
Introducing Pietra Kode: the Italian stones of yesteryear recoded by DEKTON for tomorrow’s architecture
 I. Design & Associates

Inspiration for a large 1950s galley kitchen remodel in New York with stainless steel appliances

 LaMantia Design and Remodeling
The owner of this urban residence, which exhibits many natural materials, i.e., exposed brick and stucco interior walls, originally signed a contract to update two of his bathrooms. But, after the design and material phase began in earnest, he opted to removed the second bathroom from the project and focus entirely on the Master Bath. And, what a marvelous outcome!
With the new design, two fullheight walls were removed (one completely and the second lowered to kneewall height) allowing the eye to sweep the entire space as one enters. The views, no longer hindered by walls, have been completely enhanced by the materials chosen.
The limestone counter and tub deck are mated with the Riftcut Oak, Espresso stained, custom cabinets and panels. Cabinetry, within the extended design, that appears to float in space, is highlighted by the undercabinet LED lighting, creating glowing warmth that spills across the buttercolored floor.
Stacked stone wall and splash tiles are balanced perfectly with the honed travertine floor tiles; floor tiles installed with a linear stagger, again, pulling the viewer into the restful space.
The lighting, introduced, appropriately, in several layers, includes ambient, task (sconces installed through the mirroring), and “sparkle” (undercabinet LED and mirrorframe LED).
The final detail that marries this beautifully remodeled bathroom was the removal of the entry slab hinged door and in the installation of the new custom five glass panel pocket door. It appears not one detail was overlooked in this marvelous renovation.
Follow the link below to learn more about the designer of this project James L. Campbell CKD http://lamantia.com/designers/james-l-campbell-ckd/
 Black Barn Studios
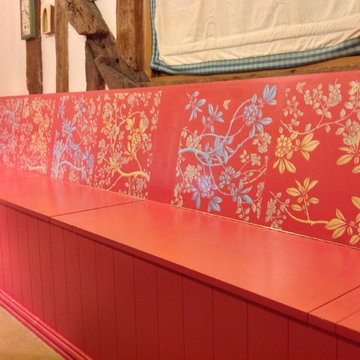
Hand painted and stencil decorated bench.
The bench is a major feature of the room. It had to tie everything together as well as introducing the idea of fabric
 The Kier Company
In the spring of 2017 the Kier Company team redesigned a dark open space desperately in need of some light, color, and a little whimsy and transformed it into a feminine retreat fit for a queen. Introducing New Castle.
Photography: Geoffrey Boggs
 Another Level Design
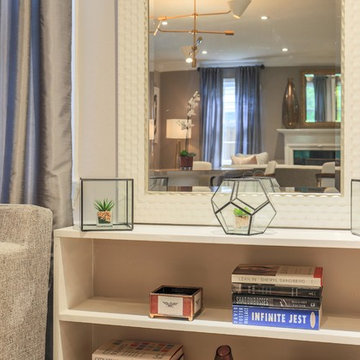
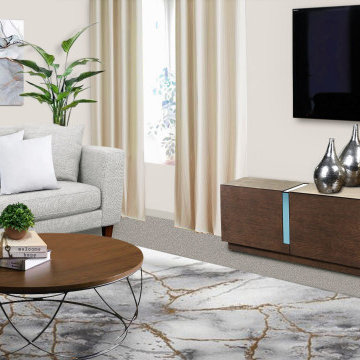
An Empty room gets some furniture friends!
Previous Bare empty walls, & an empty room corner, gets introduced to....accessories!
Example of a small classic enclosed carpeted and brown floor living room design with beige walls
Example of a small classic enclosed carpeted and brown floor living room design with beige walls
 land to living
Vance Fox
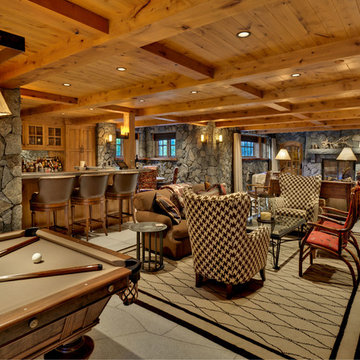
Basement - large rustic basement idea in Sacramento with a standard fireplace and a stone fireplace
Basement - large rustic basement idea in Sacramento with a standard fireplace and a stone fireplace
 trueONE Group, LLC
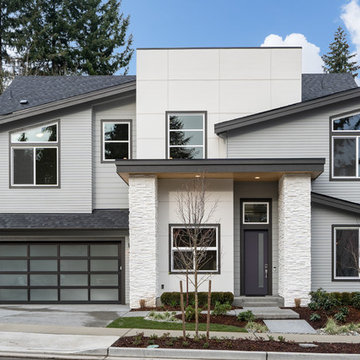
Inspiration for a contemporary white two-story house exterior remodel in Seattle with a shingle roof
 PJ and Company Staging and Interior Decorating
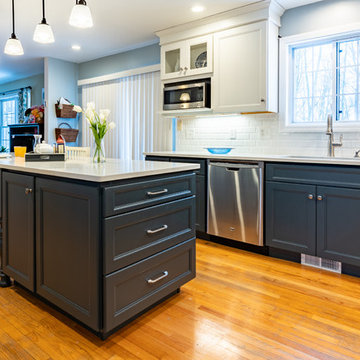
We introduced on-trend navy blue for perimeter cabinets and a built-in pantry and coffee bar to add depth and contrast to the white subway tile backsplash, white Quartz counters, wood flooring and stainless-steel appliances.
Photography: Steven Seymour

 JKL Development Inc.
This 5687 sf home was a major renovation including significant modifications to exterior and interior structural components, walls and foundations. Included were the addition of several multi slide exterior doors, windows, new patio cover structure with master deck, climate controlled wine room, master bath steam shower, 4 new gas fireplace appliances and the center piece- a cantilever structural steel staircase with custom wood handrail and treads.
A complete demo down to drywall of all areas was performed excluding only the secondary baths, game room and laundry room where only the existing cabinets were kept and refinished. Some of the interior structural and partition walls were removed. All flooring, counter tops, shower walls, shower pans and tubs were removed and replaced.
New cabinets in kitchen and main bar by Mid Continent. All other cabinetry was custom fabricated and some existing cabinets refinished. Counter tops consist of Quartz, granite and marble. Flooring is porcelain tile and marble throughout. Wall surfaces are porcelain tile, natural stacked stone and custom wood throughout. All drywall surfaces are floated to smooth wall finish. Many electrical upgrades including LED recessed can lighting, LED strip lighting under cabinets and ceiling tray lighting throughout.
The front and rear yard was completely re landscaped including 2 gas fire features in the rear and a built in BBQ. The pool tile and plaster was refinished including all new concrete decking.
 The Kier Company

In the spring of 2017 the Kier Company team redesigned a dark open space desperately in need of some light, color, and a little whimsy and transformed it into a feminine retreat fit for a queen. Introducing New Castle.
Photography: Geoffrey Boggs
 Swimming Pool Services

This photo shows the big difference made in the space by removing the dark wallpaper on the west wall of the space and introducing a nice beachy color which complements the pool color.
92