
Search results for "Introduce" in Home Design Ideas
 Geoffrey Holton and Associates - GHA

Daylighting was introduced through a clerestory, while storage was added below the existing roofline, behind a sliding barn door.
Example of a trendy wooden metal railing and wood wall staircase design in San Francisco with wooden risers
Example of a trendy wooden metal railing and wood wall staircase design in San Francisco with wooden risers
 Patte Lau Interior Stylist
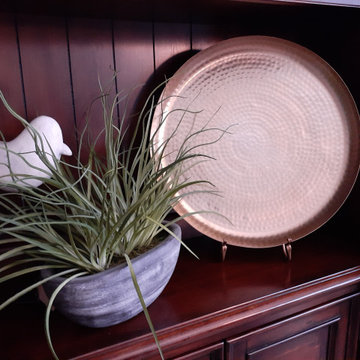
Introducing some greenery and a cute wooden bird.
Example of a classic home design design in Chicago
Example of a classic home design design in Chicago
 Built by Krueger
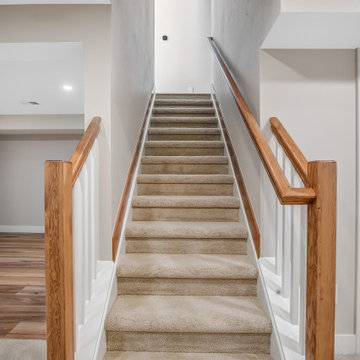
The Basement staircase embellished with plush carpet, wooden handrail, and classic balusters introduces warmth and a modern elegance.
Staircase - 1960s staircase idea in Denver
Staircase - 1960s staircase idea in Denver
Find the right local pro for your project
 David James Custom Builder
Connie Anderson Photography
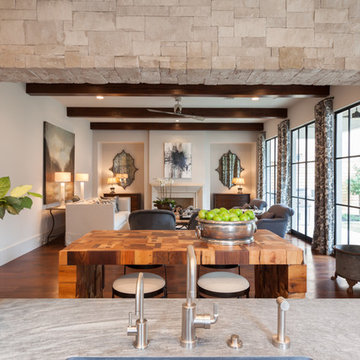
Example of a large transitional l-shaped medium tone wood floor kitchen/dining room combo design in Houston with a drop-in sink, white cabinets, beige backsplash, ceramic backsplash, stainless steel appliances and an island
Example of a large transitional l-shaped medium tone wood floor kitchen/dining room combo design in Houston with a drop-in sink, white cabinets, beige backsplash, ceramic backsplash, stainless steel appliances and an island
 Eldorado Stone
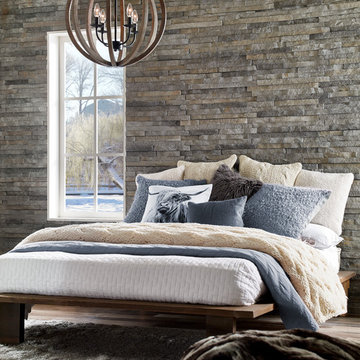
Introducing European Ledge®, A Modern Stone Fusion. European Ledge creates the perfect fusion between old-world stonework and modern design. Evoking a unique balance of weather-worn surface contours and precision-cut stone, this modern interpretation of split-face travertine is assembled into tightly stacked ledge pieces with varying surface heights and lengths. The distinctive appearance delivers a timeless feel to any exterior or interior environment.
Stone: European Ledge - Zinc
Get a Sample of European Ledge: https://shop.eldoradostone.com/products/european-ledge-sample
 The Kier Company
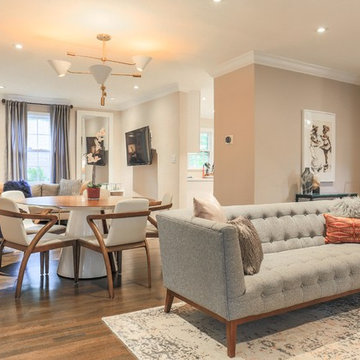
In the spring of 2017 the Kier Company team redesigned a dark open space desperately in need of some light, color, and a little whimsy and transformed it into a feminine retreat fit for a queen. Introducing New Castle.
Photography: Geoffrey Boggs
 Cosentino Canada
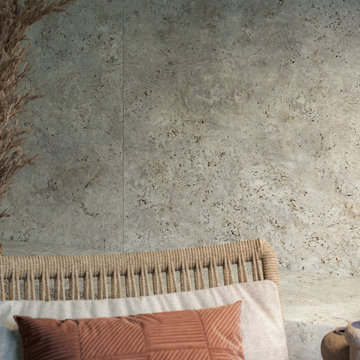
Introducing Pietra Kode: the Italian stones of yesteryear recoded by DEKTON for tomorrow’s architecture

 Spire North
Tucked away in the backwoods of Torch Lake, this home marries “rustic” with the sleek elegance of modern. The combination of wood, stone and metal textures embrace the charm of a classic farmhouse. Although this is not your average farmhouse. The home is outfitted with a high performing system that seamlessly works with the design and architecture.
The tall ceilings and windows allow ample natural light into the main room. Spire Integrated Systems installed Lutron QS Wireless motorized shades paired with Hartmann & Forbes windowcovers to offer privacy and block harsh light. The custom 18′ windowcover’s woven natural fabric complements the organic esthetics of the room. The shades are artfully concealed in the millwork when not in use.
Spire installed B&W in-ceiling speakers and Sonance invisible in-wall speakers to deliver ambient music that emanates throughout the space with no visual footprint. Spire also installed a Sonance Landscape Audio System so the homeowner can enjoy music outside.
Each system is easily controlled using Savant. Spire personalized the settings to the homeowner’s preference making controlling the home efficient and convenient.
 User
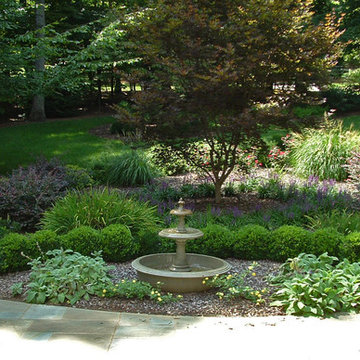
UserThis after photo is taken from the front porch looking out into the front yard. The new fountain introduces sound. New plant material provides color and texture. Photo by Neil Arrington
 Lakota Cove
Melissa Yarbrough - photo credit
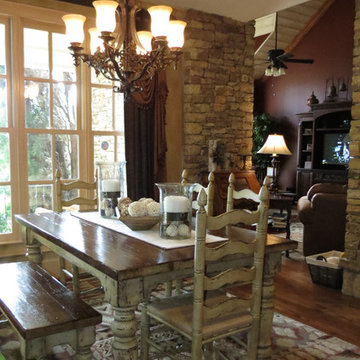
This French Country farmhouse table was handcrafted and stained to match the kitchen cabinets. The bench was introduced for the grandchildren to visit. Native American rugs always add an earthiness to the space. The window treatments coordinated with all the colors in the space and had a beautiful drop down valance.
 Jay Sifford
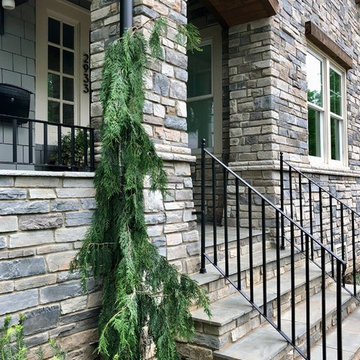
The 2018 redesign gave us the opportunity to introduce a narrow form of weeping Alaskan cedar to speak to the height of the home. Photo by Jay Sifford.
 The Kier Company
In the spring of 2017 the Kier Company team redesigned a dark open space desperately in need of some light, color, and a little whimsy and transformed it into a feminine retreat fit for a queen. Introducing New Castle.
Photography: Geoffrey Boggs

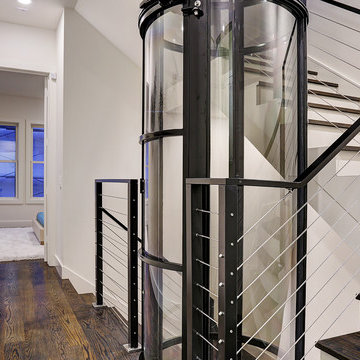
 Cantoni
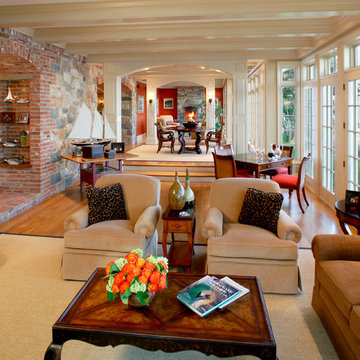
To introduce their latest development to design-devoted Houstonians, Manzel Contemporay Homes brought in our design consultant, Saghar Gilan to create an irresistible model that even the most discerning modern aesthetes would adore.
Photo by TK Images
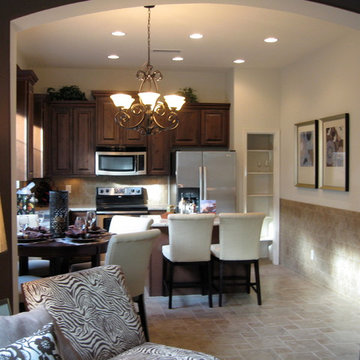
 Visions Design Consultants, Inc.
This was a model home that the builder wanted to introduce the options available for compact homes. Notice the tile wainscoting in the kitchen. Spacious island - still allowed us to fit dining for four.

 Haenen Design Studios
Staging this dramatic looking kitchen we kept it simple: we introduced a large bowl with fruit to counter balance the beautiful granite and travertine surfaces.
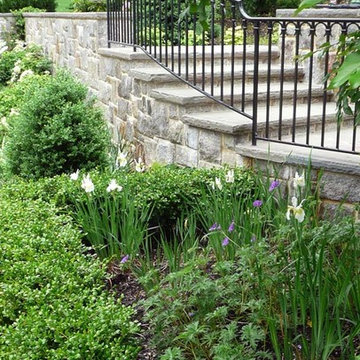
 David R. Lamb, Landscape Architect
This propery is situated on the south side of Centre Island at the edge of an oak and ash woodlands. orignally, it was three properties having one house and various out buildings. topographically, it more or less continually sloped to the water. Our task was to creat a series of terraces that were to house various functions such as the main house and forecourt, cottage, boat house and utility barns.
The immediate landscape around the main house was largely masonry terraces and flower gardens. The outer landscape was comprised of heavily planted trails and intimate open spaces for the client to preamble through. As the site was largely an oak and ash woods infested with Norway maple and japanese honey suckle we essentially started with tall trees and open ground. Our planting intent was to introduce a variety of understory tree and a heavy shrub and herbaceous layer with an emphisis on planting native material. As a result the feel of the property is one of graciousness with a challenge to explore.
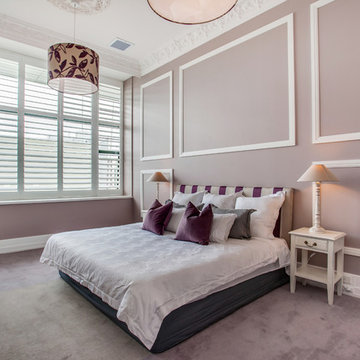
 Neil McLachlan Interior Design
Example of a classic carpeted bedroom design in Auckland with beige walls and no fireplace
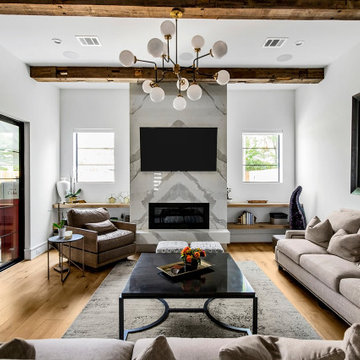

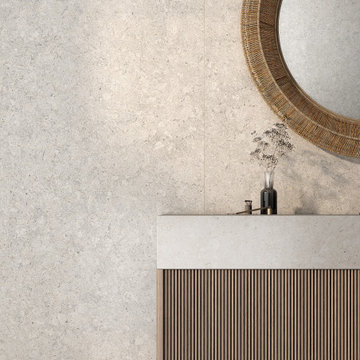 Cosentino Canada
Introducing Pietra Kode: the Italian stones of yesteryear recoded by DEKTON for tomorrow’s architecture
Bathroom - contemporary bathroom idea
Bathroom - contemporary bathroom idea
90