
Search results for "Introduce" in Home Design Ideas
 Hillcrest Builders
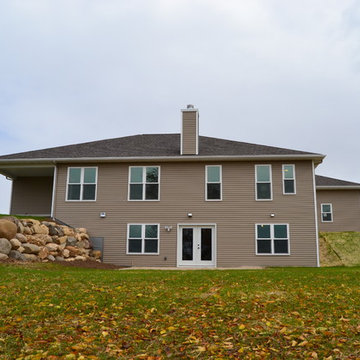
Hillcrest Builder is proud to introduce this Ashton III home. This well designed and functional ranch. Stunning split 3 bedroom, 2 bath.
The Rear elevation.

 TVL Creative Ltd.
This kitchen took a tired, 80’s builder kitchen and revamped it into a personalized gathering space for our wonderful client. The existing space was split up by the dated configuration of eat-in kitchen table area to one side and cramped workspace on the other. It didn’t just under-serve our client’s needs; it flat out discouraged them from using the space. Our client desired an open kitchen with a central gathering space where family and friends could connect. To open things up, we removed the half wall separating the kitchen from the dining room and the wall that blocked sight lines to the family room and created a narrow hallway to the kitchen. The old oak cabinets weren't maximizing storage and were dated and dark. We used Waypoint Living Spaces cabinets in linen white to brighten up the room. On the east wall, we created a hutch-like stack that features an appliance garage that keeps often used countertop appliance on hand but out of sight. The hutch also acts as a transition from the cooking zone to the coffee and wine area. We eliminated the north window that looked onto the entry walkway and activated this wall as storage with refrigerator enclosure and pantry. We opted to leave the east window as-is and incorporated it into the new kitchen layout by creating a window well for growing plants and herbs. The countertops are Pental Quartz in Carrara. The sleek cabinet hardware is from our friends at Amerock in a gorgeous satin champagne bronze. One of the most striking features in the space is the pattern encaustic tile from Tile Shop. The pop of blue in the backsplash adds personality and contrast to the champagne accents. The reclaimed wood cladding surrounding the large east-facing window introduces a quintessential Colorado vibe, and the natural texture balances the crisp white cabinetry and geometric patterned tile. Minimalist modern lighting fixtures from Mitzi by Hudson Valley Lighting provide task lighting over the sink and at the wine/ coffee station. The visual lightness of the sink pendants maintains the openness and visual connection between the kitchen and dining room. Together the elements make for a sophisticated yet casual vibe-- a comfortable chic kitchen. We love the way this space turned out and are so happy that our clients now have such a bright and welcoming gathering space as the heart of their home!
 Sheila Rich Interiors, LLC

We created coffered ceilings over the original cement ceiling in order to add LED lighting. A sleeper sofa increases the capacity for overnight guests, and the leather ottoman has a built-in tray center for drinks and snacks. Blush-orange armchairs in a mini print pattern introduce a new color, which is echoed in throw pillows and artwork. The open etagere houses collections and books without closing in the space. A custom area rug adds warmth and grounds the grouping.
Photography Lauren Hagerstrom
Find the right local pro for your project
 JTID Inc.

The glass door in the far corner opens onto a custom wine cellar which was previously occupied by a narrow service stairway. The pivot door leads to the pantry and the kitchen beyond. A seamless lighting system from Belgium was introduced throughout. Furniture by others.
 Quadra-Fire Wood & Pellet Stoves

The smartest wood stove you'll ever use.
Introducing Quadra-Fire Adventure Series steel wood stoves, equipped with Smart Burn Technology™ (SBT). The only stoves that deliver on:
PERFORMANCE
- Smart Burn Technology™ delivers controllable, efficient heat and a clean burn
Reduces your home heating costs by up to 50%
EASY OPERATION
The only stove with Smart Burn Technology that:
- Maintains the temperature of your room with a programmable thermostat
- Automatically adjusts your stove, eliminating all manual air controls
- Tells you when to add more wood
- Allows you to load the wood, light the fire and walk away
 Menendez Architects PC
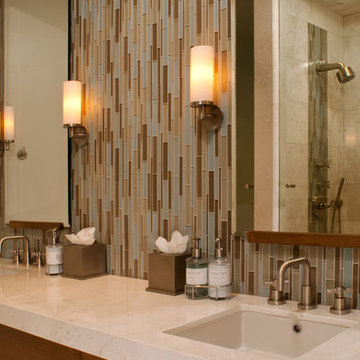
Same tile used on vanity wall was introduced into the shower (visible in the mirror) as an accent tile.
Mid-sized trendy 3/4 glass tile bathroom photo in Denver with an undermount sink, flat-panel cabinets, medium tone wood cabinets and marble countertops
Mid-sized trendy 3/4 glass tile bathroom photo in Denver with an undermount sink, flat-panel cabinets, medium tone wood cabinets and marble countertops

 KBC Design Studio/Kitchens By Christina Inc.
Contemporary style house kitchen re-model. Home owner loves to entertain and wanted to connect the kitchen to the family room, so we introduced a bar area with a second prep sink.
 MARGARITA BRAVO

Beautiful touches to add to your home’s powder room! Although small, these rooms are great for getting creative. We introduced modern vessel sinks, floating vanities, and textured wallpaper for an upscale flair to these powder rooms.
Project designed by Denver, Colorado interior designer Margarita Bravo. She serves Denver as well as surrounding areas such as Cherry Hills Village, Englewood, Greenwood Village, and Bow Mar.
For more about MARGARITA BRAVO, click here: https://www.margaritabravo.com/
 CINEAK luxury seating
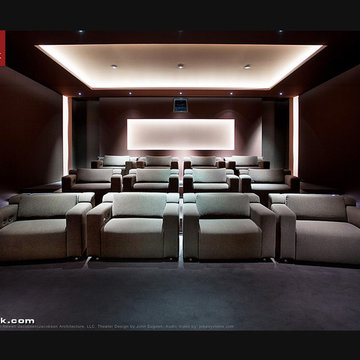
CINEAK INTRODUCES THE STRATO + PLUS
STRATO plus + is a slightly modified version of the standard STRATO. The height of the headrest has been extended by 4”/10cm to offer extra head support, especially for the taller individuals. The overall depth of the back of the chair has increased by 4”/10cm and the backrest is slightly slanted, providing an elegant change in overall look of the STRATO. The D-BOX ready option is available on single and double seats!
A first-of-its kind line of cinema seating, the STRATO’s truly modular design combines the plush comfort of a couch with the functionality of a traditional upright theater seat.
Created by CINEAK in association with a team of renowned designers, the STRATO develops a look with form and function. The vision behind the design of the STRATO can be best described as “a beautiful abstract design, hiding complete functionality.”
Architecture by Hugh Newell Jacobsen/Jacobsen Architecture, LLC, Theater Design by John Sugden, Audio Video by: jobesystems.com

 David Stern Architecture
New walnut flooring, stone convector tops and aluminum grills. Sofa and chair by owner. Selected the fabric for re upholstery. All other furniture sourced and purchased..
 Le Klein
Photo: Le Michelle Nguyen © 2015 Houzz
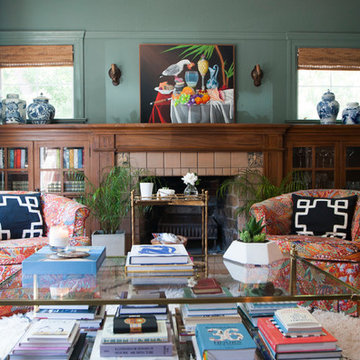
Living room - eclectic living room idea in San Francisco
Living room - eclectic living room idea in San Francisco
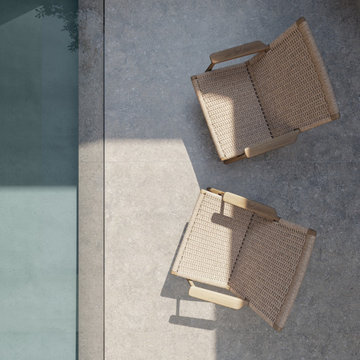
 Cosentino North America
Introducing Pietra Kode: the Italian stones of yesteryear recoded by DEKTON for contemporary architecture and design.
Example of a trendy bathroom design in Miami
Example of a trendy bathroom design in Miami
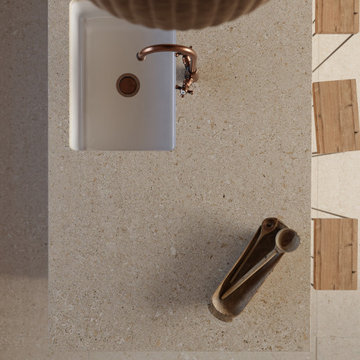 Cosentino North America
Introducing Pietra Kode: the Italian stones of yesteryear recoded by DEKTON for contemporary architecture and design.
Example of a trendy kitchen design in Miami
Example of a trendy kitchen design in Miami
 Geneva Cabinet
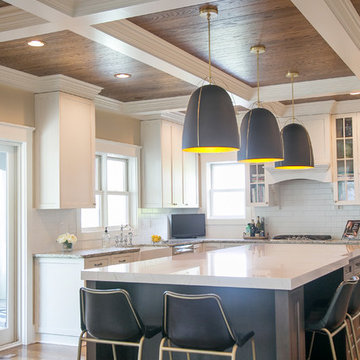
A new kitchen island updates this entire kitchen. Island Cabinetry by Plato Woodwork Inc. , countertop is Cambria from Absolute Marble and Granite in Color: Ella, The new island increased the island seating and storage for this kitchen and introduces a contrasting finish for the cabinetry that adds additional interest along with convenient storage.
 Board & Vellum
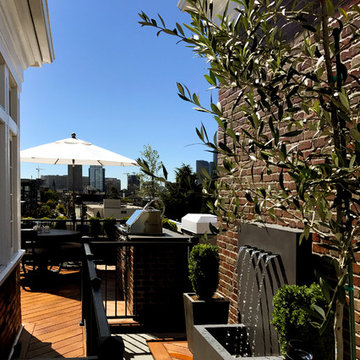
A water feature introduces a little white noise for this rooftop sanctuary in the city.
Photography by TC Peterson.
Inspiration for a mid-sized timeless rooftop outdoor kitchen deck remodel in Seattle
Inspiration for a mid-sized timeless rooftop outdoor kitchen deck remodel in Seattle

 Elevate Outdoor
Gorgeous natural stone arranged around a lakeside property. An island of Atlas Cedars introduces the design with a small formation of natural stone.
This is an example of a large traditional partial sun front yard mulch landscaping in St Louis.
This is an example of a large traditional partial sun front yard mulch landscaping in St Louis.
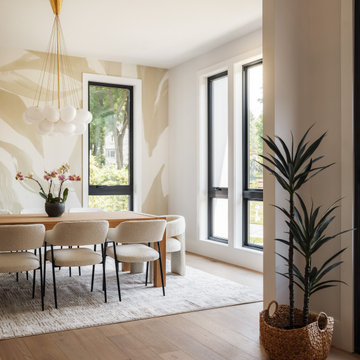
 DFI Interiors
We introduced this amazing and stricking wallpaper in this dining room to create this focal wall. The big patterns play with the ceiling height and add an interesting movement to the room.
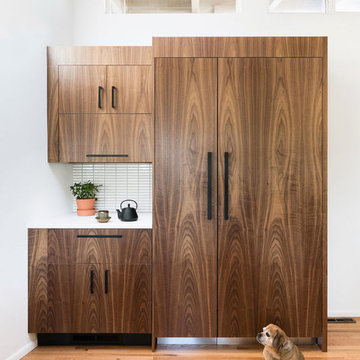
 The Cabinet Face
An amazing Midcentury Eclectic custom kitchen! The Cabinet Face custom Walnut Slab fronts also conceal Thermador panel ready appliances. Adding our DIY Paint Grade MDF fronts to the island allow for a splash of color to be introduced to this stunning space.
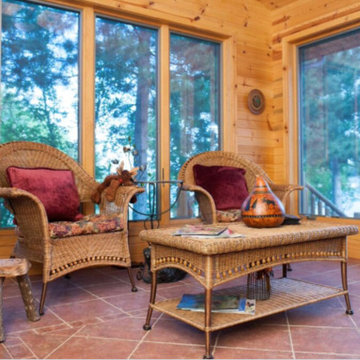
 Michelle's Interiors
Wicker furniture introduces a light, open texture into this North Woods four-season room.
--Photo by Jeff Mateer
Example of a mountain style sunroom design in Chicago
Example of a mountain style sunroom design in Chicago
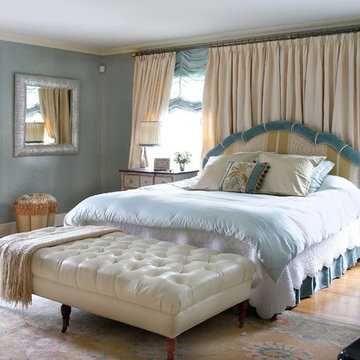
 Jean Carrau Interieurs
I introduced decorative painting on the walls, the walls are glazed and used a stencil in the Italian style.
We wanted to create a peaceful room and used the blue and beige tones together.
95