
Search results for "Introduced" in Home Design Ideas
 Joshua Alan Interiors

Powder room with a twist. This cozy powder room was completely transformed form top to bottom. Introducing playful patterns with tile and wallpaper. This picture shows the ceiling wallpaper. It is colorful and printed. It also shows the bathroom light fixture. Boston, MA.

Large trendy dark wood floor and brown floor kitchen photo in Las Vegas with flat-panel cabinets, an island, marble countertops, white backsplash and white countertops

 Wade Weissmann Architecture
The main entrance is modest, in keeping with Midwestern values.
Country front door photo in Milwaukee with a dark wood front door
Country front door photo in Milwaukee with a dark wood front door
Find the right local pro for your project

 Atelier Interior Design
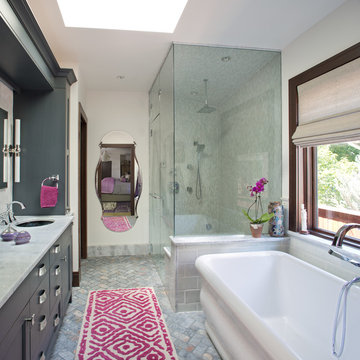
If you were to take the splash of pink out of this bathroom, it would still be beautiful, but you wouldn't be staring at it like you are now. The richness of the colored cabinets makes this room feel spa like and the mixture of stone, tile and mosaics exemplify that mixing materials is the way to go.
 IC360 Images/Jim Tschetter
IC360 Images / Jim Tschetter

Inspiration for an eclectic dark wood floor enclosed dining room remodel in Chicago with white walls
Inspiration for an eclectic dark wood floor enclosed dining room remodel in Chicago with white walls
 Baron Construction and Remodeling
Baron Construction & Remodeling
Design Build General Contractor

Mid-Century Modern Kitchen & Bathroom Remodeling
Kitchen Design & Remodel
Bathroom Design & Remodel
Complete Home Remodeling & Reconfiguration
Photography by Agnieszka Jakubowicz
 Alair | Cason Graye Homes

Inspiration for a contemporary white two-story mixed siding exterior home remodel in Houston

 Kyle Schuneman | Live Well Designs
Joe Schmzler
Dining room - transitional light wood floor dining room idea in Los Angeles with green walls and no fireplace
Dining room - transitional light wood floor dining room idea in Los Angeles with green walls and no fireplace
 David Lund Design

There never seems to be enough room for outdoor gear. Even a modest mudroom, however, goes a long way in introducing order to what is often a messy jumble of coats, boots, and backpacks. A mix of open and closed storage - cubbies for shoes, hooks on the walls, drawers for off season items - provide multiple storage solutions. Even a recycling cabinet found a place in this hardworking corner of the kitchen.
Eric & Chelsea Eul Photography
 Wren & Willow, Inc.
Commercial Kitchen Remodel
Photos by Aleksandr Akinshev www.vitfoto.smugmug.com

Kitchen - large cottage l-shaped ceramic tile kitchen idea in Seattle with an undermount sink, shaker cabinets, medium tone wood cabinets, marble countertops, blue backsplash, subway tile backsplash, stainless steel appliances and an island
Kitchen - large cottage l-shaped ceramic tile kitchen idea in Seattle with an undermount sink, shaker cabinets, medium tone wood cabinets, marble countertops, blue backsplash, subway tile backsplash, stainless steel appliances and an island

 Fougeron Architecture FAIA
Inspiration for a large contemporary medium tone wood floor and brown floor bedroom remodel in San Francisco with gray walls
 Leicht Westchester-Greenwich

Eat-in kitchen - modern eat-in kitchen idea in New York with a double-bowl sink, flat-panel cabinets, white cabinets and white backsplash
 Charlie & Co. Design, Ltd
General Contractor: Hagstrom Builders | Photos: Corey Gaffer Photography
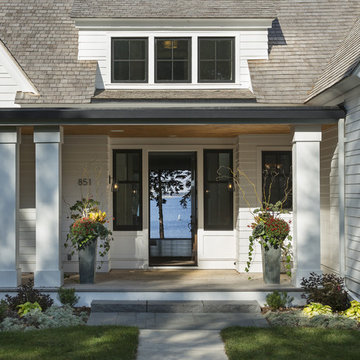
Example of a transitional entryway design in Minneapolis
Example of a transitional entryway design in Minneapolis



 Middlefork Luxury Home Builders
This unique city-home is designed with a center entry, flanked by formal living and dining rooms on either side. An expansive gourmet kitchen / great room spans the rear of the main floor, opening onto a terraced outdoor space comprised of more than 700SF.
The home also boasts an open, four-story staircase flooded with natural, southern light, as well as a lower level family room, four bedrooms (including two en-suite) on the second floor, and an additional two bedrooms and study on the third floor. A spacious, 500SF roof deck is accessible from the top of the staircase, providing additional outdoor space for play and entertainment.
Due to the location and shape of the site, there is a 2-car, heated garage under the house, providing direct entry from the garage into the lower level mudroom. Two additional off-street parking spots are also provided in the covered driveway leading to the garage.
Designed with family living in mind, the home has also been designed for entertaining and to embrace life's creature comforts. Pre-wired with HD Video, Audio and comprehensive low-voltage services, the home is able to accommodate and distribute any low voltage services requested by the homeowner.
This home was pre-sold during construction.
Steve Hall, Hedrich Blessing
 Architecture Plus Inc

Mid-sized cottage 3/4 brown tile, white tile and subway tile mosaic tile floor and gray floor walk-in shower photo in Los Angeles with a vessel sink, shaker cabinets, white cabinets, white walls, granite countertops, a hinged shower door and white countertops
 Merit Kitchens, MK Designs
Design by David Earl and Birgitte Pearce. Photos by Regan Wood.
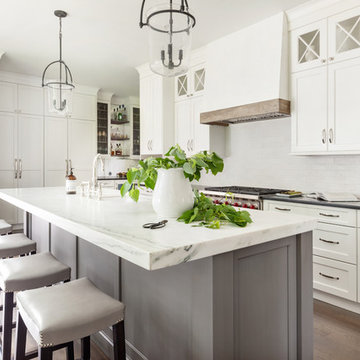
Inspiration for a transitional medium tone wood floor kitchen remodel in New York with marble countertops, white backsplash, an island, white countertops, an undermount sink, shaker cabinets, white cabinets, subway tile backsplash and stainless steel appliances
Inspiration for a transitional medium tone wood floor kitchen remodel in New York with marble countertops, white backsplash, an island, white countertops, an undermount sink, shaker cabinets, white cabinets, subway tile backsplash and stainless steel appliances
 sticklab
Nursery and Crib
photo by Alex Hayden

Nursery - small contemporary girl medium tone wood floor nursery idea in Seattle with multicolored walls
Nursery - small contemporary girl medium tone wood floor nursery idea in Seattle with multicolored walls
 Alex McKenzie Photography
Alex McKenzie Photography LLC

Inspiration for an industrial concrete floor living room remodel in Miami with gray walls
Inspiration for an industrial concrete floor living room remodel in Miami with gray walls
39