
Search results for "Introduced" in Home Design Ideas

 Joey Leicht Design Inc.
Inspiration for a huge timeless l-shaped dark wood floor and brown floor eat-in kitchen remodel in Chicago with quartzite countertops, an island, an undermount sink, beaded inset cabinets, gray cabinets, multicolored backsplash, stone tile backsplash and stainless steel appliances

 Pro-Land Landscape Construction Inc.
The client wanted a better flow throughout their landscape, as well as introduce straight lines to a space to modernize the irregular shaped pool.
Their upper deck was where they did a majority of their entertaining so ensuring this space was large enough for both dining and lounge was the starting point of the design. Introducing privacy from the many on looking neighbours, without completely blocking it off from the rest of their own yard was important. Laser cut privacy screens added this filtered privacy.
A round hot tub was added to the back corner of the property, which otherwise seemed like wasted space. Highlighted by the privacy panels in the same pattern used on the deck to create some consistency.
Trees were both maintained and added where needs along the property to add greenery and privacy. The entire space now feels open within the backyard, but private from neighbours.

 At Home Design LLC
Intriguing mix of warm wood beams, oak floor and sophisticated neutral furnishings. White leather low profile bed and thumbprint rug are key pieces. Abstract art by Lou Hicks introduces a berry purple to the space. Bed, chair and rugs by Ligne roset. Custom side tables by David Osborne.
2010 A-List Award for Best Home Remodel
Find the right local pro for your project

 Teale Architecture
Keith Sutter Photography
Family room - large contemporary open concept light wood floor family room idea in Orange County with white walls, no fireplace and no tv
Family room - large contemporary open concept light wood floor family room idea in Orange County with white walls, no fireplace and no tv

 AMR Interior Design & Drafting Ltd.
Ryan Patrick Kelly
Living room - mid-sized transitional open concept light wood floor and beige floor living room idea in Edmonton with white walls, a standard fireplace and a wall-mounted tv
Living room - mid-sized transitional open concept light wood floor and beige floor living room idea in Edmonton with white walls, a standard fireplace and a wall-mounted tv

 Sylvan Gardens Landscape Contractors
Design ideas for a small traditional full sun front yard stone landscaping.
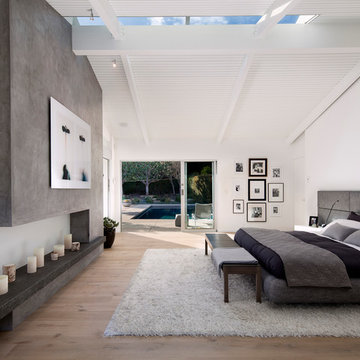
 DesignARC
Inspired by DesignARC's Greenworth House, the owners of this 1960's single-story ranch house desired a fresh take on their out-dated, well-worn Montecito residence. Hailing from Toronto Canada, the couple is at ease in urban, loft-like spaces and looked to create a pared-down dwelling that could become their home.
Photo Credit: Jim Bartsch Photography
 Marilyn Hill Interiors
Showcase Photographers

Example of a mid-sized farmhouse galley dark wood floor open concept kitchen design in Nashville with an undermount sink, shaker cabinets, white cabinets, quartz countertops, gray backsplash, glass tile backsplash, stainless steel appliances, white walls and an island
Example of a mid-sized farmhouse galley dark wood floor open concept kitchen design in Nashville with an undermount sink, shaker cabinets, white cabinets, quartz countertops, gray backsplash, glass tile backsplash, stainless steel appliances, white walls and an island

 WINN Design+Build
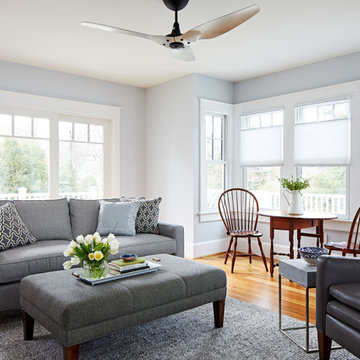
Mid-sized transitional enclosed medium tone wood floor family room photo in DC Metro with blue walls
 Dawn D. Totty Interior DESIGNS
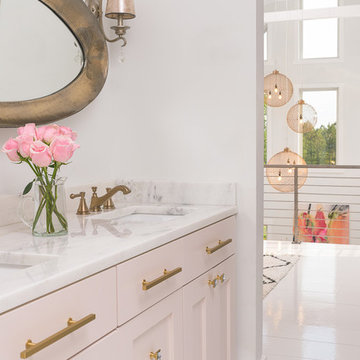
Customizing a homes design details is the best way to introduce the personality and style of the home owner!
This beautiful blush master ensuite has many custom details such as the custom blending of the cabinetry color, wood flooring, and orb light fixtures all designed by Dawn herself!
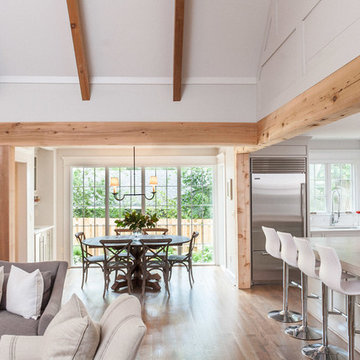
 Christopher Architecture & Interiors
Inspiration for a transitional living room remodel in Birmingham

 Smith & Ragsdale Interior Design

While this new home had an architecturally striking exterior, the home’s interior fell short in terms of true functionality and overall style. The most critical element in this renovation was the kitchen and dining area, which needed careful attention to bring it to the level that suited the home and the homeowners.
As a graduate of Culinary Institute of America, our client wanted a kitchen that “feels like a restaurant, with the warmth of a home kitchen,” where guests can gather over great food, great wine, and truly feel comfortable in the open concept home. Although it follows a typical chef’s galley layout, the unique design solutions and unusual materials set it apart from the typical kitchen design.
Polished countertops, laminated and stainless cabinets fronts, and professional appliances are complemented by the introduction of wood, glass, and blackened metal – materials introduced in the overall design of the house. Unique features include a wall clad in walnut for dangling heavy pots and utensils; a floating, sculptural walnut countertop piece housing an herb garden; an open pantry that serves as a coffee bar and wine station; and a hanging chalkboard that hides a water heater closet and features different coffee offerings available to guests.
The dining area addition, enclosed by windows, continues to vivify the organic elements and brings in ample natural light, enhancing the darker finishes and creating additional warmth.
Photography by Ira Montgomery
 Dick Clark + Associates
Photography by Paul Bardagjy
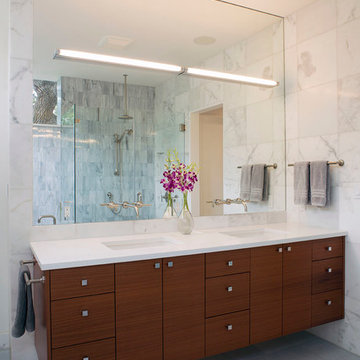
Example of a large trendy master white tile and stone tile porcelain tile alcove shower design in Austin with an undermount sink, flat-panel cabinets, dark wood cabinets, quartz countertops and white walls
Example of a large trendy master white tile and stone tile porcelain tile alcove shower design in Austin with an undermount sink, flat-panel cabinets, dark wood cabinets, quartz countertops and white walls
 Jonathan Raith Inc.
Interior furnishings design - Sophie Metz Design. ,
Nantucket Architectural Photography
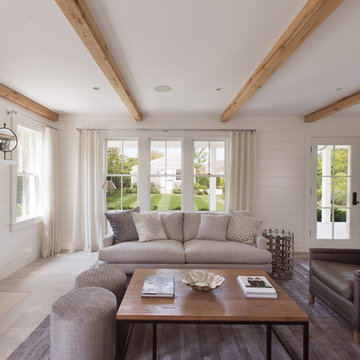
Living room - mid-sized coastal formal and open concept light wood floor living room idea in Boston with white walls, a standard fireplace, a stone fireplace and no tv
Living room - mid-sized coastal formal and open concept light wood floor living room idea in Boston with white walls, a standard fireplace, a stone fireplace and no tv
 Atelier Interior Design

This office is modern and cultural at the same time. The shelving and mantel are used to exhibit items from their travels. The tile around the fireplace brings a sense of deco to the room along with the desk and guest bench.

 O’Hara Interiors
Martha O’Hara Interiors, Interior Design & Photo Styling | John Kraemer & Sons, Builder | Troy Thies, Photography | Ben Nelson, Designer | Please Note: All “related,” “similar,” and “sponsored” products tagged or listed by Houzz are not actual products pictured. They have not been approved by Martha O’Hara Interiors nor any of the professionals credited. For info about our work: design@oharainteriors.com

37