
Search results for "Introduced" in Home Design Ideas

 color theory Boston
Michael J Lee
Example of a small minimalist 3/4 blue tile and cement tile cement tile floor and blue floor alcove shower design in New York with a one-piece toilet, white walls, a wall-mount sink and a hinged shower door
Example of a small minimalist 3/4 blue tile and cement tile cement tile floor and blue floor alcove shower design in New York with a one-piece toilet, white walls, a wall-mount sink and a hinged shower door

 Cambria
Countertop, Island: Brittanicca from Cambria's Marble Collection
Inspiration for a transitional dark wood floor and brown floor kitchen remodel in Minneapolis with a farmhouse sink, shaker cabinets, gray cabinets, gray backsplash and an island
Inspiration for a transitional dark wood floor and brown floor kitchen remodel in Minneapolis with a farmhouse sink, shaker cabinets, gray cabinets, gray backsplash and an island

 JWS Interiors
A glam whole house makeover by JWS Interiors, a Metro DC-based interior designer. For those out of state, JWS Interiors offers EDecor services. Glam bedroom
Find the right local pro for your project
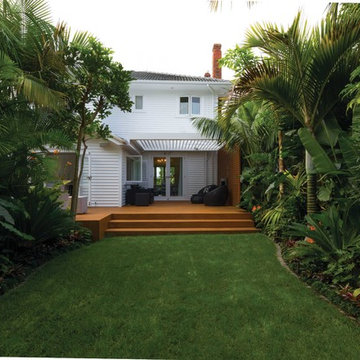
 Zones Landscaping Specialists
PHOTOGRAPHY Scott Espie
DESIGNER Jules Moore
When Mike and Genevieve Broadbent decided to renovate their backyard in Herne Bay, they did so to make a statement. Their beautiful house would be well at home with a traditional classic look. But Mike opted for a resort-style landscape.



 BDesign
Francisco Aguila Photography
Inspiration for a large contemporary master marble floor freestanding bathtub remodel in Miami with a vessel sink and gray walls
Inspiration for a large contemporary master marble floor freestanding bathtub remodel in Miami with a vessel sink and gray walls

 Albertsson Hansen Architecture and Interior Design
Photograph by Pete Sieger
Example of a farmhouse formal and open concept living room design in Minneapolis with a standard fireplace and a stone fireplace
Example of a farmhouse formal and open concept living room design in Minneapolis with a standard fireplace and a stone fireplace

 Red Ranch Studios
© Eric Kazmirek, Red Ranch Studios
Alcove shower - traditional white tile and subway tile alcove shower idea in New York with an undermount sink, flat-panel cabinets and gray cabinets
Alcove shower - traditional white tile and subway tile alcove shower idea in New York with an undermount sink, flat-panel cabinets and gray cabinets
 Zones Landscaping Specialists
PHOTOGRAPHY Scott Espie
DESIGNER Jules Moore
When Mike and Genevieve Broadbent decided to renovate their backyard in Herne Bay, they did so to make a statement. Their beautiful house would be well at home with a traditional classic look. But Mike opted for a resort-style landscape.

 John Kraemer & Sons
Builder: John Kraemer & Sons | Photography: Landmark Photography
Mid-sized minimalist concrete floor kitchen photo in Minneapolis with flat-panel cabinets, limestone countertops, beige backsplash, stainless steel appliances, an island and dark wood cabinets
Mid-sized minimalist concrete floor kitchen photo in Minneapolis with flat-panel cabinets, limestone countertops, beige backsplash, stainless steel appliances, an island and dark wood cabinets

 The Cabinet Face
An amazing Midcentury Eclectic custom kitchen! The Cabinet Face custom Walnut Slab fronts also conceal Thermador panel ready appliances. Adding our DIY Paint Grade MDF fronts to the island allow for a splash of color to be introduced to this stunning space.
Tile: Ann Sacks Savoy Stacked 1x4 Rice Paper
Pendant lights: CB2
Cabinet fronts: Walnut Slab and DIY Slab from The Cabinet Face
Cabinet boxes: IKEA Sektion

 Lindye Galloway Interiors
Chad Mellon Photographer
Mid-sized beach style open concept light wood floor and beige floor family room photo in Orange County with white walls, a wall-mounted tv and no fireplace
Mid-sized beach style open concept light wood floor and beige floor family room photo in Orange County with white walls, a wall-mounted tv and no fireplace

 Jessica Lagrange Interiors
Lincoln Park Home, Jessica Lagrange Interiors LLC, Photo by Kathleen Virginia Page
Large transitional master dark wood floor and brown floor bedroom photo in Chicago with white walls
Large transitional master dark wood floor and brown floor bedroom photo in Chicago with white walls

 Kimberley Bryan
Photo: Kimberley Bryan © 2014 Houzz
Inspiration for a shabby-chic style bathroom remodel in Seattle with a console sink and blue walls
Inspiration for a shabby-chic style bathroom remodel in Seattle with a console sink and blue walls

 Smith & Ragsdale Interior Design
While this new home had an architecturally striking exterior, the home’s interior fell short in terms of true functionality and overall style. The most critical element in this renovation was the kitchen and dining area, which needed careful attention to bring it to the level that suited the home and the homeowners.
As a graduate of Culinary Institute of America, our client wanted a kitchen that “feels like a restaurant, with the warmth of a home kitchen,” where guests can gather over great food, great wine, and truly feel comfortable in the open concept home. Although it follows a typical chef’s galley layout, the unique design solutions and unusual materials set it apart from the typical kitchen design.
Polished countertops, laminated and stainless cabinets fronts, and professional appliances are complemented by the introduction of wood, glass, and blackened metal – materials introduced in the overall design of the house. Unique features include a wall clad in walnut for dangling heavy pots and utensils; a floating, sculptural walnut countertop piece housing an herb garden; an open pantry that serves as a coffee bar and wine station; and a hanging chalkboard that hides a water heater closet and features different coffee offerings available to guests.
The dining area addition, enclosed by windows, continues to vivify the organic elements and brings in ample natural light, enhancing the darker finishes and creating additional warmth.
Photography by Ira Montgomery
 User
User http://mollywinnphotography.com

Small and bedroom country girl kids' bedroom photo in Austin with gray walls
Small and bedroom country girl kids' bedroom photo in Austin with gray walls


 Court Atkins Group
Example of a mid-sized country master medium tone wood floor and brown floor bedroom design in Charleston with gray walls and no fireplace

 Studio Build
Bob Greenspan Photography
Example of a mid-century modern dining room design in Kansas City with blue walls and no fireplace
Example of a mid-century modern dining room design in Kansas City with blue walls and no fireplace

7