
Search results for "Introduced" in Home Design Ideas
 Snyder Diamond
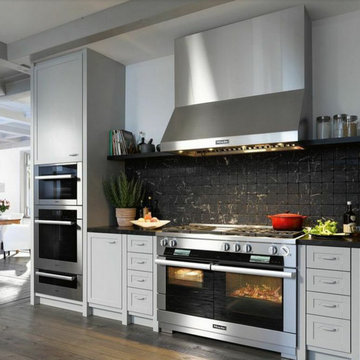
After eight years of research and development, Miele has introduced their first range. Continuing their reputation for high quality and precise performance, the new Miele 48” Range is the ultimate one-stop culinary centre.

 G. Christianson Construction, Inc.
This beautiful Craftsman style Passive House has a carbon footprint 20% that of a typically built home in Oregon. Its 12-in. thick walls with cork insulation, ultra-high efficiency windows and doors, solar panels, heat pump hot water, Energy Star appliances, fresh air intake unit, and natural daylighting keep its utility bills exceptionally low.
Jen G. Pywell
 heather_scott_home
Brian Cole Photography

Inspiration for a cottage light wood floor dining room remodel in Austin with white walls and no fireplace
Inspiration for a cottage light wood floor dining room remodel in Austin with white walls and no fireplace
Find the right local pro for your project
 Purple Cherry Architecture & Interiors
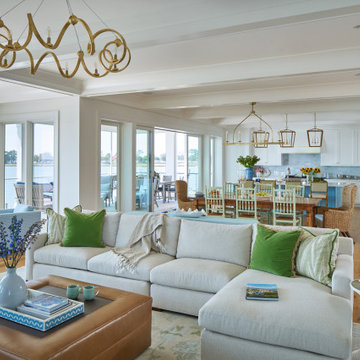
The interior of the residence introduces vibrant coastal-inspired furnishings, patterns, and décor while embracing the panoramic waterfront views.
Huge beach style open concept medium tone wood floor, brown floor and coffered ceiling living room photo with white walls
Huge beach style open concept medium tone wood floor, brown floor and coffered ceiling living room photo with white walls
 GK Builders
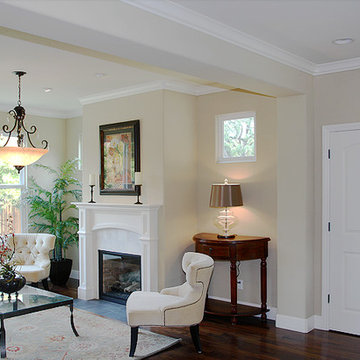
From the foyer you are introduced to this elegant living space. A formal dining room with a scenic three window view and custom hand-rubbed chandelier with crystal accents

 Hinkle Landscaping and Design Co.
Clematis 'Jackmanii' is a clematis cultivar which, when it was introduced in 1862, was the first of the modern large-flowered hybrid clematises of gardens. Interestingly, it remains a time-proven classic climber still used today.
 Together Design & Build
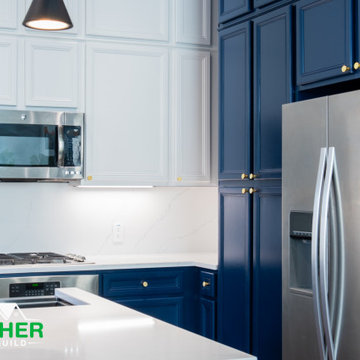
Introducing our latest kitchen remodel masterpiece! Every detail, from cabinets to countertops and sinks, was meticulously chosen to ensure seamless perfection in every corner.
 Ironside Architect
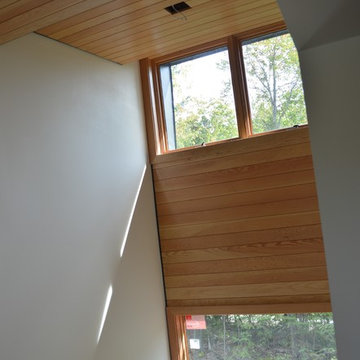
Sloping the wall creates a visual opportunity on the exterior to divide the massing of the long wall, introduce another material, and signal the location of the stair.



 Walczak Design And Build
THE PROBLEM
Our client had recently purchased a beautiful home on the Merrimack River with breathtaking views. Unfortunately the views did not extend to the primary bedroom which was on the front of the house. In addition, the second floor did not offer a secondary bathroom for guests or other family members.
THE SOLUTION
Relocating the primary bedroom with en suite bath to the front of the home introduced complex framing requirements, however we were able to devise a plan that met all the requirements that our client was seeking.
In addition to a riverfront primary bedroom en suite bathroom, a walk-in closet, and a new full bathroom, a small deck was built off the primary bedroom offering expansive views through the full height windows and doors.
Updates from custom stained hardwood floors, paint throughout, updated lighting and more completed every room of the floor.
 50 Degrees North Architects
Overview
Whole house refurbishment, double storey wrap around extension and large loft conversion.
The Brief
Create a WOW factor space, add glamour and fun and give the house a street side and garden side, both different.
Our Solution
This project was exciting from the start, the client wanted to entertain in a WOW factor space, have a panoramic view of the garden (which was to be landscaped), add bedrooms and a great master suite.
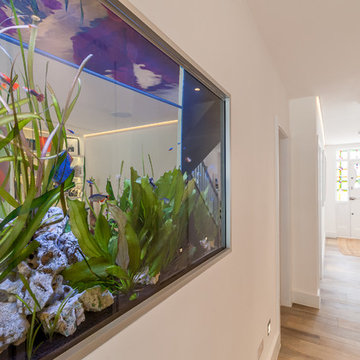
We had some key elements to introduce such as an aquarium separating two rooms; double height spaces and a gloss kitchen, all of which manifest themselves in the completed scheme.
Architecture is a process taking a schedule of areas, some key desires and needs, mixing the functionality and creating space.
New spaces transform a house making it more valuable, giving it kerb appeal and making it feel like a different building. All of which happened at Ailsa Road.
 EK ARCHITECTURE, PLLC

Introducing Sustainable Luxury in Westchester County, a home that masterfully combines contemporary aesthetics with the principles of eco-conscious design. Nestled amongst the changing colors of fall, the house is constructed with Cross-Laminated Timber (CLT) and reclaimed wood, manifesting our commitment to sustainability and carbon sequestration. Glass, a predominant element, crafts an immersive, seamless connection with the outdoors. Featuring coastal and harbor views, the design pays homage to romantic riverscapes while maintaining a rustic, tonalist color scheme that harmonizes with the surrounding woods. The refined variation in wood grains adds a layered depth to this elegant home, making it a beacon of sustainable luxury.
 Form Found Design

This facade renovation began with a desire to introduce new layers of material to an existing single family home in Huntington Beach. Horizontal wood louvers shade the southern exposure while creating a privacy screen for a new window. Horizontal Ipe siding was chosen in the end. The entrance is accentuated by an orange door to introduce playfulness to the design. The layering of materials continue into the landscape as staggered cast-in-place concrete steps lead down the front yard.
Photos: Jeri Koegel
 Stivers & Smith Interiors
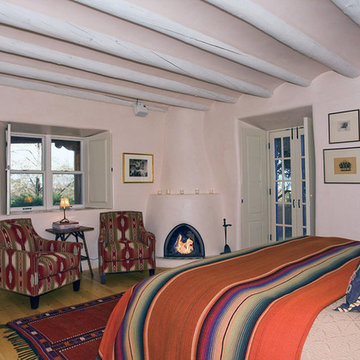
This master bedroom also reflects the warm, comfortable Southwestern style. Two Ralph Lauren chairs were covered with Kravet fabric from their Museum of New Mexico collection. A vintage rug and custom upholstered bed were added and a color scheme of reds, rusts and blues were introduced creating a warm feel, contrasting hard wooden floors, diamond plaster walls and painted wooden vigas.

 Dargan Landscape Architects
Ushuata is a personal botanical garden, to be enjoyed in all seasons, and witnesses the diversity of native and introduced plantings adaptable to severe climatic change.
 Cosentino Canada

Introducing Pietra Kode: the Italian stones of yesteryear recoded by DEKTON for tomorrow’s architecture
 Ferguson Bath, Kitchen & Lighting Gallery
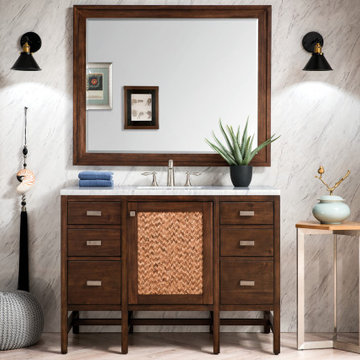
Introducing the Addison Modular Collection, the largest and most versatile series from James Martin Vanities. Its Craftsman design takes inspiration from the Bauhaus movement, pairing brushed nickel hardware with a rich, dark brown cabinet finish.
 WECSELMAN DESIGN
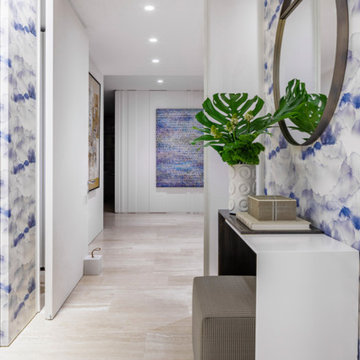
The foyer introduces graphic wallpaper, sculptural greenery, and circular symmetry for an energetic yet serene welcome.
Entryway - coastal entryway idea in Miami
Entryway - coastal entryway idea in Miami
 All Renovation Construction LLC
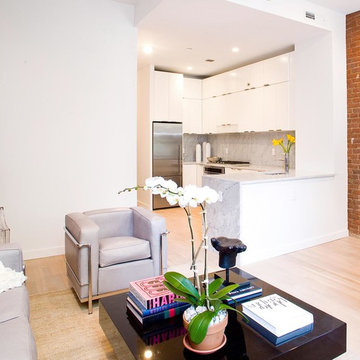
BUILT IN 1899, THE GREYSTON HOUSE HAS BEEN METICULOUSLY RENOVATED BY ALL RENOVATION CONSTRUCTION LLC (NYC) AND UPGRADED TO INTRODUCE ALL OF THE MODERN COMFORTS OF TODAY'S LUXURY CONDO LIVING TO THE CRAFTSMANSHIP OF THE 1800'S.
83