
Search results for "Introduces" in Home Design Ideas



 Nationwide Lifts of Massachusetts
Nationwide Lifts introduces the Artisan Product Line of home elevators. This elevator line is fully customizable. If you can dream it up, we can make it!
We have the capability to match your front door, idea or design and make it into your reality!
 Nationwide Lifts of Massachusetts
Nationwide Lifts introduces the Artisan Product Line of home elevators. This elevator line is fully customizable. If you can dream it up, we can make it!
We have the capability to match your front door, idea or design and make it into your reality!
Find the right local pro for your project
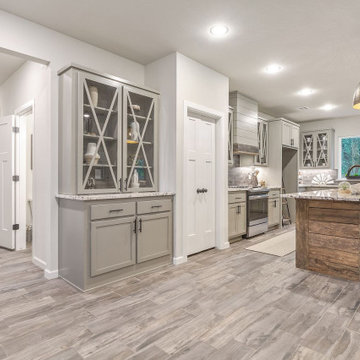
 Fields Remodeling
We are kitchen and bath remodelers in Mountain View with a rich and long tradition of multi-cultural craftsmanship. Our kitchen remodel in Mountain View is meant to suit your needs as our bathroom remodeling service in Mountain View focuses on style and functionality.
Kitchen Remodel Contractors in Mountain View, CA - https://www.fieldsremodeling.com/
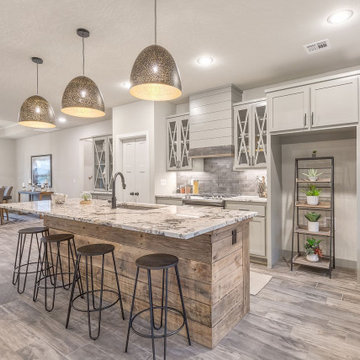 Fields Remodeling
We are kitchen and bath remodelers in Mountain View with a rich and long tradition of multi-cultural craftsmanship. Our kitchen remodel in Mountain View is meant to suit your needs as our bathroom remodeling service in Mountain View focuses on style and functionality.
Kitchen Remodel Contractors in Mountain View, CA - https://www.fieldsremodeling.com/
 Nationwide Lifts of Massachusetts
Nationwide Lifts introduces the Artisan Product Line of home elevators. This elevator line is fully customizable. If you can dream it up, we can make it!
We have the capability to match your front door, idea or design and make it into your reality!

Example of a transitional carpeted living room design in Denver with beige walls and a standard fireplace
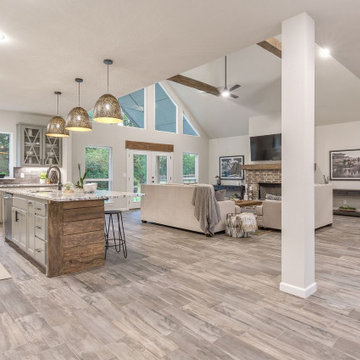 Fields Remodeling
We are kitchen and bath remodelers in Mountain View with a rich and long tradition of multi-cultural craftsmanship. Our kitchen remodel in Mountain View is meant to suit your needs as our bathroom remodeling service in Mountain View focuses on style and functionality.
Kitchen Remodel Contractors in Mountain View, CA - https://www.fieldsremodeling.com/

 High Camp Home
Example of a mountain style brown tile and slate tile doorless shower design in Sacramento with beige walls

 Shea Homes Charlotte
Introducing the Courtyard Collection at Sonoma, located near Ballantyne in Charlotte. These 51 single-family homes are situated with a unique twist, and are ideal for people looking for the lifestyle of a townhouse or condo, without shared walls. Lawn maintenance is included! All homes include kitchens with granite counters and stainless steel appliances, plus attached 2-car garages. Our 3 model homes are open daily! Schools are Elon Park Elementary, Community House Middle, Ardrey Kell High. The Hanna is a 2-story home which has everything you need on the first floor, including a Kitchen with an island and separate pantry, open Family/Dining room with an optional Fireplace, and the laundry room tucked away. Upstairs is a spacious Owner's Suite with large walk-in closet, double sinks, garden tub and separate large shower. You may change this to include a large tiled walk-in shower with bench seat and separate linen closet. There are also 3 secondary bedrooms with a full bath with double sinks.

 Feldman Architecture, Inc.
Joe Fletcher
Transitional light wood floor bedroom photo in San Francisco with gray walls
Transitional light wood floor bedroom photo in San Francisco with gray walls



 LUX Design | Interior Design Build
A pale blue tufted sofa sits on a patterned area carpet, with a chrome coffee table bench, gold drapery and photo gallery wall above.
Example of a small trendy open concept dark wood floor and brown floor living room design in Toronto with beige walls
Example of a small trendy open concept dark wood floor and brown floor living room design in Toronto with beige walls

 Ezra Lee Design+Build
Master Bedroom W/ City Views
Inspiration for a rustic master carpeted bedroom remodel in Salt Lake City with white walls
Inspiration for a rustic master carpeted bedroom remodel in Salt Lake City with white walls

 Holly Bender Interiors
Scott Hargis Photography
Home design - modern home design idea in San Francisco with gray walls
Home design - modern home design idea in San Francisco with gray walls

 AZL interiors
With tall ceilings, an impressive stone fireplace, and original wooden beams, this home in Glen Ellyn, a suburb of Chicago, had plenty of character and a style that felt coastal. Six months into the purchase of their home, this family of six contacted Alessia Loffredo and Sarah Coscarelli of ReDesign Home to complete their home’s renovation by tackling the kitchen.
“Surprisingly, the kitchen was the one room in the home that lacked interest due to a challenging layout between kitchen, butler pantry, and pantry,” the designer shared, “the cabinetry was not proportionate to the space’s large footprint and height. None of the house’s architectural features were introduced into kitchen aside from the wooden beams crossing the room throughout the main floor including the family room.” She moved the pantry door closer to the prepping and cooking area while converting the former butler pantry a bar. Alessia designed an oversized hood around the stove to counterbalance the impressive stone fireplace located at the opposite side of the living space.
She then wanted to include functionality, using Trim Tech‘s cabinets, featuring a pair with retractable doors, for easy access, flanking both sides of the range. The client had asked for an island that would be larger than the original in their space – Alessia made the smart decision that if it was to increase in size it shouldn’t increase in visual weight and designed it with legs, raised above the floor. Made out of steel, by Wayward Machine Co., along with a marble-replicating porcelain countertop, it was designed with durability in mind to withstand anything that her client’s four children would throw at it. Finally, she added finishing touches to the space in the form of brass hardware from Katonah Chicago, with similar toned wall lighting and faucet.

 Board & Vellum
John Wilbanks Photography
Inspiration for a timeless dark wood floor and brown floor family room remodel in Seattle with beige walls and no fireplace
Inspiration for a timeless dark wood floor and brown floor family room remodel in Seattle with beige walls and no fireplace

 J.Holderby - Renovations
Kitchen - large country l-shaped dark wood floor and brown floor kitchen idea in Columbus with a farmhouse sink, shaker cabinets, white cabinets, white backsplash, subway tile backsplash, stainless steel appliances, an island, white countertops and quartz countertops



 Arrow. Land + Structures
Glencoe IL Formal sideyard garden walk leading to rear yard pool oasis. French inspired theme. By: Arrow. Land + Structures. Landscape Architects and Builders----The sideyard path leads visitors towards the rear yard poolside retreat. Sideyards present an opportunity to create an an articulated approach that pulls you in towards your destination.
2