
Search results for "Introducing" in Home Design Ideas

 Chi Renovation & Design
A bold statement and a warm welcome — that’s the tone our client set for this Guest Bathroom Renovation In Bucktown.
The blue labyrinth vanity wallpaper introduces a striking element to the room, boasting bold geometric patterns that elevates the overall design. Secret Silver tiles grace the shower wall, niche, and floor, creating a sophisticated atmosphere with its marble effect and contrasting tones. The gray-painted wall and white ceiling tie everything together to create the perfect balance without overwhelming the space.
The space is enhanced with the decorative accent of Newbury Glass Penny Mosaic in the shower floor, giving the bathroom an additional creative expression through its distinctive shape and color.
The Shadowbox mirror from Shades of Light features a sleek matte black finish, providing depth in the border for both aesthetic appeal and function. The Industrial Triangle Shade Three Light lights up the vanity, embodying industrial minimalism, making the room burst with light and style.
This guest bathroom brought our client's vision to life – a modern and inviting space that is functional at the same time.
Project designed by Chi Renovation & Design, a renowned renovation firm based in Skokie. We specialize in general contracting, kitchen and bath remodeling, and design & build services. We cater to the entire Chicago area and its surrounding suburbs, with emphasis on the North Side and North Shore regions. You'll find our work from the Loop through Lincoln Park, Skokie, Evanston, Wilmette, and all the way up to Lake Forest.
For more info about Chi Renovation & Design, click here: https://www.chirenovation.com/

 Yerigan Construction Company
©Spacecrafting
Eat-in kitchen - large transitional l-shaped dark wood floor eat-in kitchen idea in Minneapolis with a double-bowl sink, recessed-panel cabinets, blue cabinets, marble countertops, white backsplash, stone tile backsplash, stainless steel appliances and an island
Eat-in kitchen - large transitional l-shaped dark wood floor eat-in kitchen idea in Minneapolis with a double-bowl sink, recessed-panel cabinets, blue cabinets, marble countertops, white backsplash, stone tile backsplash, stainless steel appliances and an island
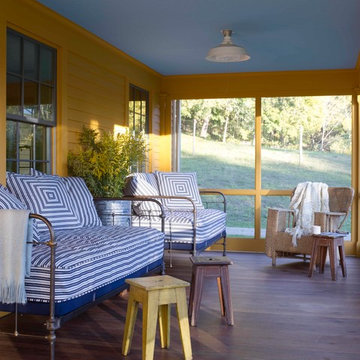
Find the right local pro for your project
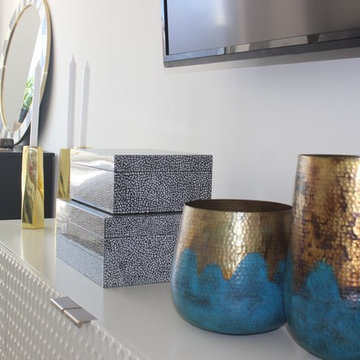
 Carmen Caceres Ethan Allen NYC
Accessories that introduce color, texture and patterns to the neutral color palette.
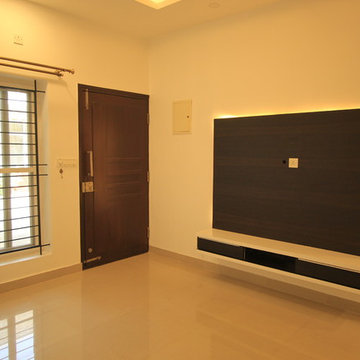
Example of a small trendy open concept laminate floor living room design in New York with white walls and a wall-mounted tv
Example of a small trendy open concept laminate floor living room design in New York with white walls and a wall-mounted tv
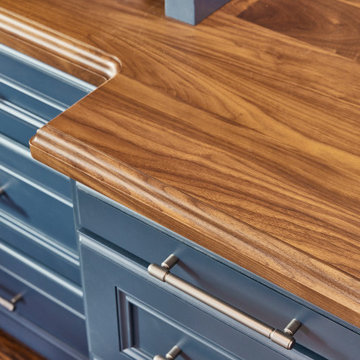
 Kitchen, Bath & Home - Texas
The addition of a walnut desk surface introduces warmth and sophistication, beautifully balancing the room's bright ambiance.
Inspiration for a coastal home office remodel in Dallas
Inspiration for a coastal home office remodel in Dallas
 NewAge Products
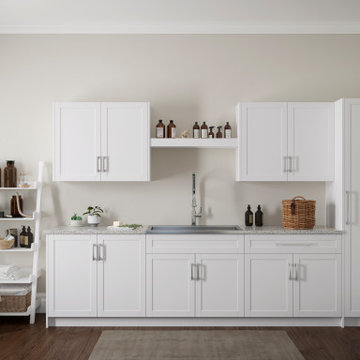
Introducing the modular laundry system.
Ample space for clothing, detergents and cleaning supplies, with no compromise on style.
Inspiration for a contemporary laundry room remodel in Toronto
Inspiration for a contemporary laundry room remodel in Toronto
 DFI Interiors
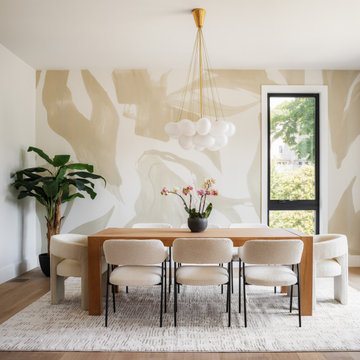
We introduced this amazing and stricking wallpaper in this dining room to create this focal wall. The big patterns play with the ceiling height and add an interesting movement to the room.
 Schoener

Once a full height brick fireplace, a cast stone fireplace now stands in it's place with an antique mirror inset. Custom cabinets were constructed to hold a TV entertainment system, have display, compliment the style of the house, and work with the high ceilings. Full panled drapes were introduced to finish the room. Justin Schmauser Photography
 The Whole 9 Yards

Family room - mid-sized farmhouse enclosed dark wood floor family room idea with gray walls, a standard fireplace, a brick fireplace and a wall-mounted tv
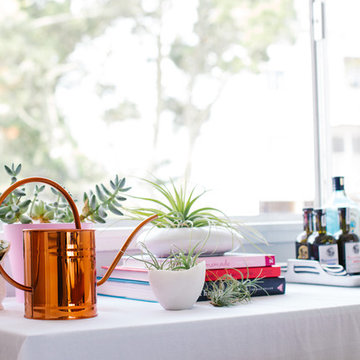
 Nanette Wong
Photo: Nanette Wong © 2014 Houzz
Home design - transitional home design idea in San Francisco
Home design - transitional home design idea in San Francisco
 LMB Interiors
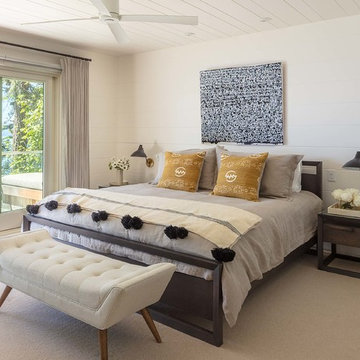
We introduced new furnishings, fine art, and fabrics in the Master bedroom. Photo by Eric Rorer
Inspiration for a contemporary bedroom remodel in San Francisco
Inspiration for a contemporary bedroom remodel in San Francisco
 NewAge Products
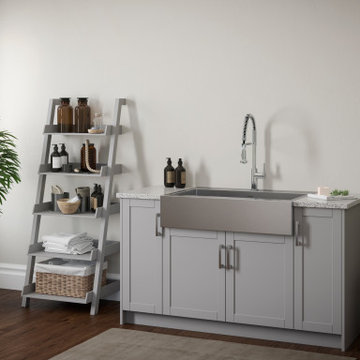
Introducing the modular laundry system.
Ample space for clothing, detergents and cleaning supplies, with no compromise on style.
Inspiration for a contemporary laundry room remodel in Toronto
Inspiration for a contemporary laundry room remodel in Toronto
 Peter Taylor Studio
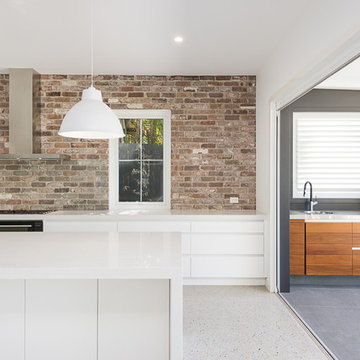
Trendy galley kitchen photo in Brisbane with flat-panel cabinets, white cabinets and an island
 Jules Duffy Designs
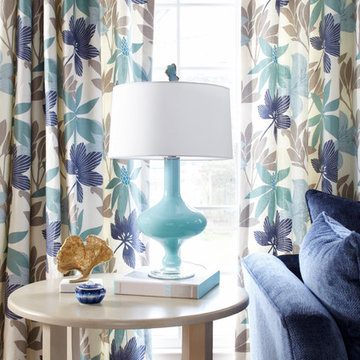
floral drapes, floral drapery, patterned drapery, patterned drapes, graphic fabric, graphic drapery, blue lamp, glass lamp, wood end table, round, end table, family room,
 NewAge Products
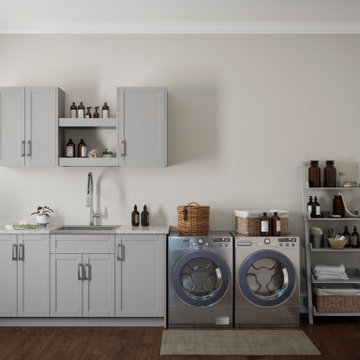
Introducing the modular laundry system.
Ample space for clothing, detergents and cleaning supplies, with no compromise on style.
Example of a trendy laundry room design in Toronto
Example of a trendy laundry room design in Toronto
 NewAge Products
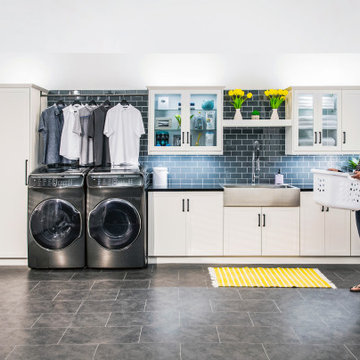
Introducing the modular laundry system.
Ample space for clothing, detergents and cleaning supplies, with no compromise on style.
Trendy laundry room photo in Toronto
Trendy laundry room photo in Toronto
 NewAge Products
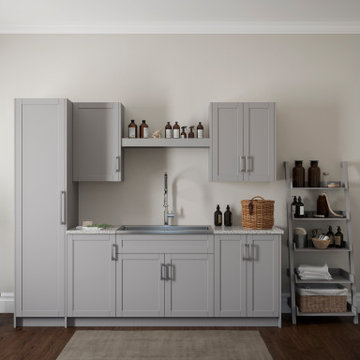
Introducing the modular laundry system.
Ample space for clothing, detergents and cleaning supplies, with no compromise on style.
Trendy laundry room photo in Toronto
Trendy laundry room photo in Toronto
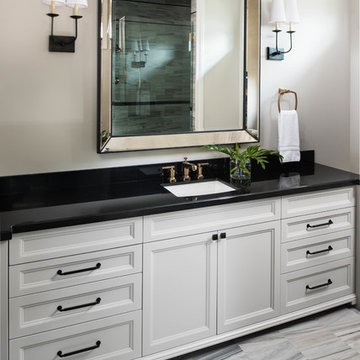
 Pineapple House Interior Design
The black and white bathroom has marble tile floors, which introduces gray to the mix.
Example of a mid-sized transitional marble floor, white floor and single-sink bathroom design in Miami with recessed-panel cabinets, white cabinets, an undermount sink, granite countertops, black countertops and a built-in vanity
Example of a mid-sized transitional marble floor, white floor and single-sink bathroom design in Miami with recessed-panel cabinets, white cabinets, an undermount sink, granite countertops, black countertops and a built-in vanity

 RKD Architects, Inc
Living Room in Winter
Large urban concrete floor and brown floor living room photo in Denver with white walls, a standard fireplace and a stone fireplace
Large urban concrete floor and brown floor living room photo in Denver with white walls, a standard fireplace and a stone fireplace

73