
Search results for "Introduction" in Home Design Ideas
 Paredes-Grube Architecture
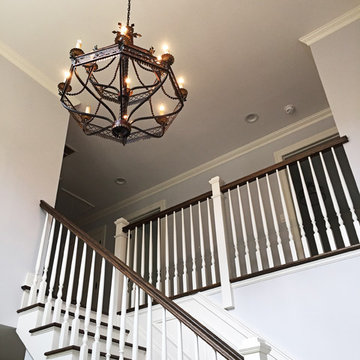
The double-height foyer & staircase with supplementary shed dormer allows for ample natural light to pierce into the foyer creating a grand entry feeling. The height also allows for the introduction of a decorative light fixture to act as the center piece.
 User
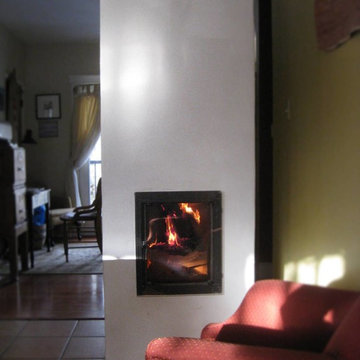
UserThis small masonry heater has a very compact footprint and heats the kitchen, dining room and study area with only a few small fires per day. Our wonderful clients saw their gas heating bills drop to only 40 dollars a month after the introduction of this small masonry heater into their home.
 TELFORD+BROWN STUDIO ARCHITECTURE
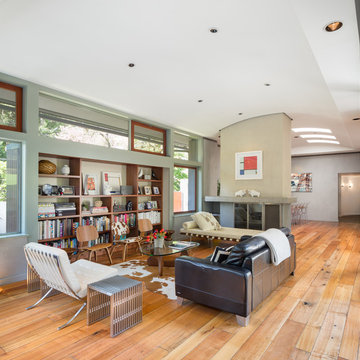
The living and private functions are organized and separated into two structures with careful attention given to views, the introduction of natural light and cross ventilation. The exterior material are stucco walls, mahogany windows and trim and metal roof. The stucco covers 12” concrete & foam Rastra Blocks, selected for their high thermal and acoustical performance. There are radiant floors throughout.
Josh Partee AIAP, ASMP, LEED AP / Architectural Photographer
Find the right local pro for your project
 Bluestar Landscape Designers
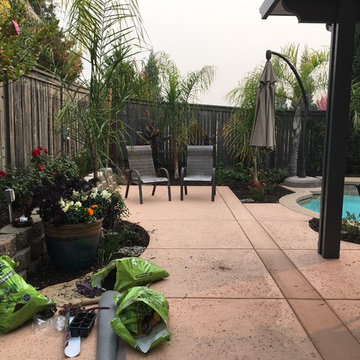
Before the renovation, this area had a raised concrete pad and too much concrete, leading to an unusable area that was too hot. A patio cover, newly poured smaller concrete, and the introduction of planter beds which intercept the heat all make for a more usable patio.
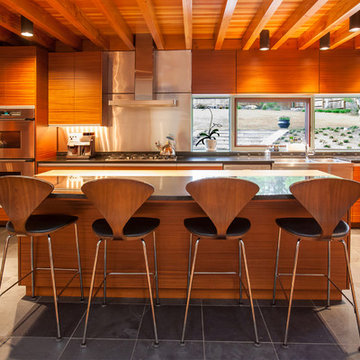 TELFORD+BROWN STUDIO ARCHITECTURE
The living and private functions are organized and separated into two structures with careful attention given to views, the introduction of natural light and cross ventilation. The exterior material are stucco walls, mahogany windows and trim and metal roof. The stucco covers 12” concrete & foam Rastra Blocks, selected for their high thermal and acoustical performance. There are radiant floors throughout.
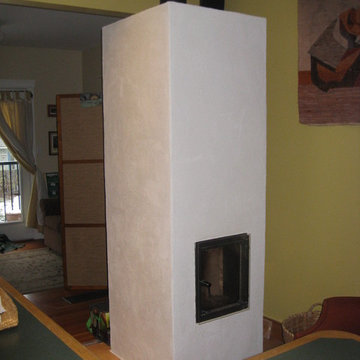 User
UserThis small masonry heater has a very compact footprint and heats the kitchen, dining room and study area with only a few small fires per day. The wonderful clients saw their gas heating bills drop to only 40 dollars a month after the introduction of this small masonry heater into their home.
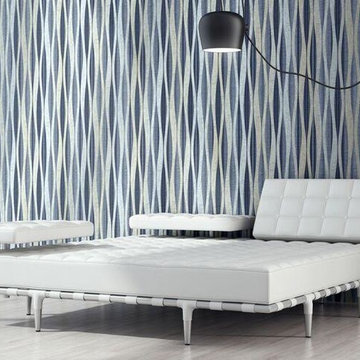
 Luxe Surfaces
A fusion of colour, Ella's curvilinear shape takes full advantage of dichroic metals - gold, platinum, and cerulean blues that appear to “melt” into the design’s surface. Texturized metallic adds to the design's spectacular 3D effect - rich with dimension and movement. The introduction of light into a space awakens new movement and reveals previously hidden aspects of Ella's beautiful finish.

 Universal Appliance and Kitchen Center
Universal Appliance and Kitchen Center
26767 Agoura Road, Calabasas, CA 91302
Phone 818.880.0011 Fax 818.880.0411
12050 Ventura Blvd.,Studio City, CA 91604
Phone 818.755.1111 Fax 818.755.9111
Since the introduction of the first self-ventilated range and oven in 1961 and downdraft ventilated range in 1965, Jenn-Air brand has consistently grown its reputation as a technology and design innovator.
Save up to $4,498 with Purchase of Select Jenn-Air Brand Appliances during the
"Your Purchase, Your Reward” and "Fire & Ice" rebates*
*Limited time only. See Universal Appliance and Kitchen Center for complete details. Offer valid in the U.S.A. through December 31st, 2014.
 Designed By RL

Front doors are important design statements. This stylish door is the perfect introduction to the design choices that is revealed upon entry. The orange wall highlights the curved stairwell and is the perfect foil to the khaki walls and the warm wood tones of the floor and the furnishings.
 TELFORD+BROWN STUDIO ARCHITECTURE
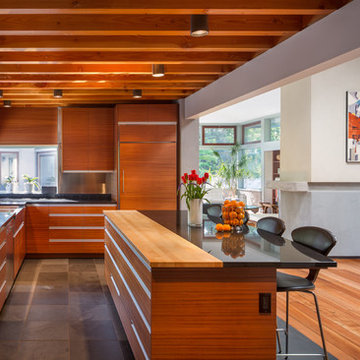
The living and private functions are organized and separated into two structures with careful attention given to views, the introduction of natural light and cross ventilation. The exterior material are stucco walls, mahogany windows and trim and metal roof. The stucco covers 12” concrete & foam Rastra Blocks, selected for their high thermal and acoustical performance. There are radiant floors throughout.
Josh Partee AIAP, ASMP, LEED AP / Architectural Photographer
 Paredes-Grube Architecture
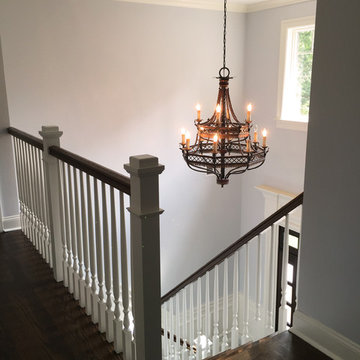
The double-height foyer & staircase with supplementary shed dormer allows for ample natural light to pierce into the foyer creating a grand entry feeling. The height also allows for the introduction of a decorative light fixture to act as the center piece.
 Paredes-Grube Architecture
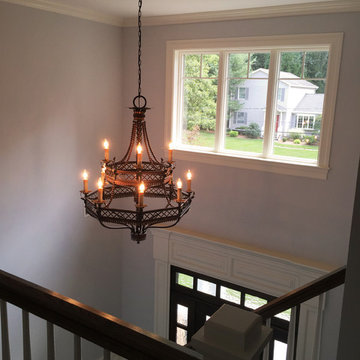
The double-height foyer & staircase with supplementary shed dormer allows for ample natural light to pierce into the foyer creating a grand entry feeling. The height also allows for the introduction of a decorative light fixture to act as the center piece.
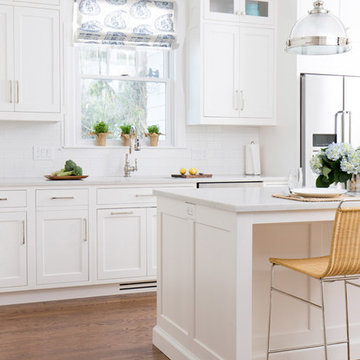
 Studio Dearborn
A classic victorian in Larchmont Manor near Long Island Sound received a facelift with a fresh white kitchen with soaring 9 foot ceilings. Cabinetry by Schrocks of Walnut Creek. Countertops quartz composite. Light fixtures, Restoration Hardware. Hardware, Top Knobs. Photography by Timothy Lenz.
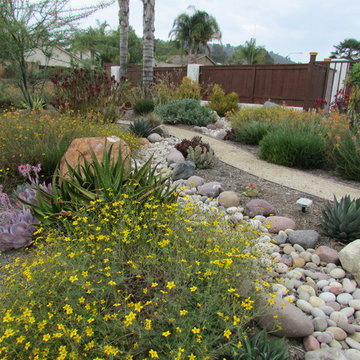
 SP Gardens - Susanna Pagan Landscape Design
Landscape after 1 year
Copyright Susanna Pagan Landscape Design 2015
This is an example of a southwestern drought-tolerant front yard landscaping in San Diego.
This is an example of a southwestern drought-tolerant front yard landscaping in San Diego.
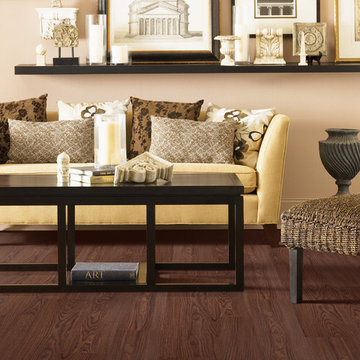
 Mohawk Flooring
Mohawk is pleased to announce the introduction of the Prequel Luxury Vinyl Tile collection to our branded resilient product assortment. Prequel is 2mm thick glue down LVT with a 0.1mm wear layer. We are very excited to be able to offer 9 colors in this collection, combining wood grain and ceramic visuals. The wood grain planks will be 6 inches wide by 36 inches in length and the ceramic tiles will be 18 inches by 18 inches.
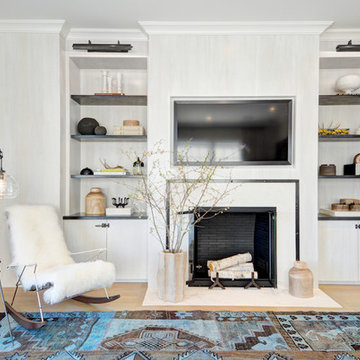
Beach style light wood floor living room photo in New York with white walls, a media wall and a standard fireplace

 William Duff Architects, Inc.
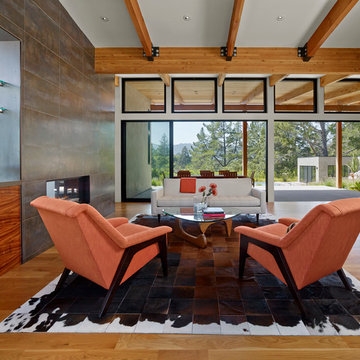
This functional, light-filled home takes full advantage of its bucolic site. With the introduction of the butterfly roof, natural light, ventilation and views are brought into the main gathering spaces. Distance between the private and public zones is created by a shift in geometry where those two meet in plan, to provide a calming and rejuvenating private retreat for the occupants. The structured juxtaposition of materials brings order and warmth to the home’s overall experience, complementing the textures and beauty of the site.
Photo: ©Cesar Rubio
 William Duff Architects, Inc.
This functional, light-filled home takes full advantage of its bucolic site. With the introduction of the butterfly roof, natural light, ventilation and views are brought into the main gathering spaces. Distance between the private and public zones is created by a shift in geometry where those two meet in plan, to provide a calming and rejuvenating private retreat for the occupants. The structured juxtaposition of materials brings order and warmth to the home’s overall experience, complementing the textures and beauty of the site.
Photo: ©Cesar Rubio
 TELFORD+BROWN STUDIO ARCHITECTURE
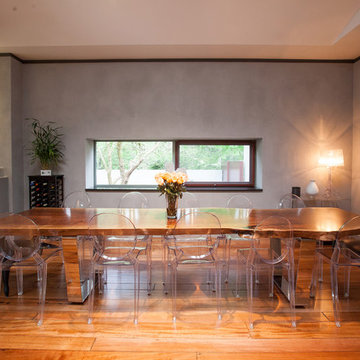
The living and private functions are organized and separated into two structures with careful attention given to views, the introduction of natural light and cross ventilation. The exterior material are stucco walls, mahogany windows and trim and metal roof. The stucco covers 12” concrete & foam Rastra Blocks, selected for their high thermal and acoustical performance. There are radiant floors throughout.
23