
Search results for "Intrusion" in Home Design Ideas

 Bellwether Windows, Siding & Doors
This Colorado mountain home had rotting cedar siding that was creating water intrusion issues. We solved these problems by removing all the siding and trim, as well as soffits and fascia, wrapping the house with HardieWrap, and installing James Hardie HardiePlank 7" lap siding and James Hardie HardieTrim trim. The homeowner selected Timber Bark for the both the siding and trim from the James Hardie ColorPlus Statement Collection, which has a 15-year finish warranty. How do you like the look?
 Bellwether Windows, Siding & Doors
This Colorado mountain home had rotting cedar siding that was creating water intrusion issues. We solved these problems by removing all the siding and trim, as well as soffits and fascia, wrapping the house with HardieWrap, and installing James Hardie HardiePlank 7" lap siding and James Hardie HardieTrim trim. The homeowner selected Timber Bark for the both the siding and trim from the James Hardie ColorPlus Statement Collection, which has a 15-year finish warranty. How do you like the look?

 Granite Transformations of Jacksonville
 offers engineered stone slabs that we custom fabricate to install over existing services - kitchen countertops, shower walls, tub walls, backsplashes, fireplace fronts and more, usually in one day with no intrusive demolition!
Our amazing stone material is non porous, maintenance free, and is heat, stain and scratch resistant. Our proprietary engineered stone is 95% granites, quartzes and other beautiful natural stone infused w/ Forever Seal, our state of the art polymer that makes our stone countertops the best on the market. This is not a low quality, toxic spray over application! GT has a lifetime warranty. All of our certified installers are our company so we don't sub out our installations - very important.
We are A+ rated by BBB, Angie's List Super Service winners and are proud that over 50% of our business is repeat business, customer referrals or word of mouth references!! CALL US TODAY FOR A FREE DESIGN CONSULTATION!
Find the right local pro for your project

 Chicagoland Home Products
Chicago’s, award-winning, Chicagoland Home Products knows that, when providing storage solutions and custom closets, what you don’t see, can be as important as what you do see.
Here’s a case of “now you see it and now you don’t” as the first step in a successful storage project. In the first picture, you can see the pipes that provide a degree of ugliness to almost any room. In addition, they are awkward and intrusive, making it difficult to develop this basement space into something usable.
In the other picture, you don’t see the pipes. Worthless space is transformed into worthwhile storage, while doors along the bottoms still provides access to the pipes if needed. The basement playroom materializes along with abundant, wall-to-wall, storage in the custom built-in from CHP.
This beautiful custom wall storage is well dressed in white shaker fronts and square brushed chrome handles.
Whether closets, garage storage, window coverings, or custom projects, that don’t even have a name yet, Chicagoland Home Products will eliminate the negative and accentuate the positive.

 Larina Kase Interior Design
Our clients had this dining set-- in fact her father made the chairs! We designed the space around it.
Small minimalist medium tone wood floor and brown floor kitchen/dining room combo photo in Philadelphia with gray walls, a standard fireplace and a metal fireplace
Small minimalist medium tone wood floor and brown floor kitchen/dining room combo photo in Philadelphia with gray walls, a standard fireplace and a metal fireplace
 Bellwether Windows, Siding & Doors
This Colorado mountain home had rotting cedar siding that was creating water intrusion issues. We solved these problems by removing all the siding and trim, as well as soffits and fascia, wrapping the house with HardieWrap, and installing James Hardie HardiePlank 7" lap siding and James Hardie HardieTrim trim. The homeowner selected Timber Bark for the both the siding and trim from the James Hardie ColorPlus Statement Collection, which has a 15-year finish warranty. How do you like the look?
 Robin Davis Interiors
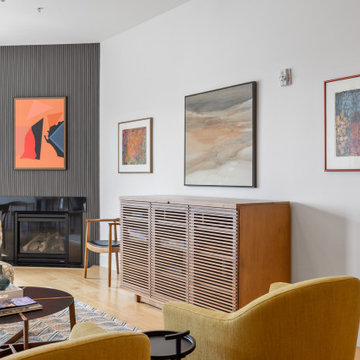
The entire condo's main living spaces were originally painted a mustard yellow- I like the color in furniture or accents, but not on my walls. Crisp 'Decorators White' completely changed the feel of the open spaces, allowing the amazing artwork or decor pieces stand out. There had not been any ceiling lighting and the easiest and least intrusive way to add some was through modern track lighting with lighting that could be directed to various focal pieces of art. The corner fireplace once had a very traditional white mantel and surround. Once removed, we added a wall of slat wood painted a dark charcoal that once taken to the ceiling, added the right drama and created a beautiful focal point. The clients hate to have a visible TV when not in use so the cabinet with TVLift hides it and pops up seamlessly for movie time.
 C&N Decorative Concrete
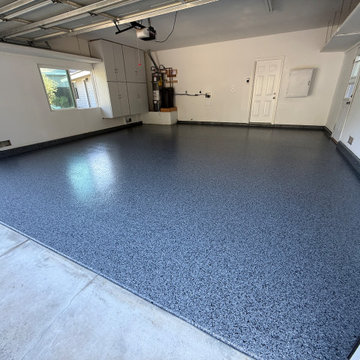
Wide-angle view showing the high-clarity gloss and slip-resistant texture of a completed multi-layer epoxy garage floor in Ojai. Sealed with a high-solids poly aspartic clear coat, this surface provides non-yellowing UV stability, high impact resistance, and defense against automotive fluids and hot tires. The raised concrete stem walls are fully coated to protect against moisture intrusion and dust buildup. Handcrafted by C&N Decorative Concrete (Lic #908395). Free quotes: (805) 907-1017.
 Granite Transformations of Jacksonville
 offers engineered stone slabs that we custom fabricate to install over existing services - kitchen countertops, shower walls, tub walls, backsplashes, fireplace fronts and more, usually in one day with no intrusive demolition!
Our amazing stone material is non porous, maintenance free, and is heat, stain and scratch resistant. Our proprietary engineered stone is 95% granites, quartzes and other beautiful natural stone infused w/ Forever Seal, our state of the art polymer that makes our stone countertops the best on the market. This is not a low quality, toxic spray over application! GT has a lifetime warranty. All of our certified installers are our company so we don't sub out our installations - very important.
We are A+ rated by BBB, Angie's List Super Service winners and are proud that over 50% of our business is repeat business, customer referrals or word of mouth references!! CALL US TODAY FOR A FREE DESIGN CONSULTATION!

 Orren Pickell Building Group
Ship lap walls, dark wood vanity with his and her sinks and round wire display shelving. Photo by Mike Kaskel
Example of a huge cottage master white tile and subway tile medium tone wood floor and brown floor alcove bathtub design in Chicago with shaker cabinets, brown cabinets, beige walls, an undermount sink, a hinged shower door, gray countertops and quartzite countertops
Example of a huge cottage master white tile and subway tile medium tone wood floor and brown floor alcove bathtub design in Chicago with shaker cabinets, brown cabinets, beige walls, an undermount sink, a hinged shower door, gray countertops and quartzite countertops

 Olson Development LLC
Inspiration for a mid-sized country u-shaped light wood floor open concept kitchen remodel in New York with a farmhouse sink, recessed-panel cabinets, blue cabinets, marble countertops, white backsplash, wood backsplash, stainless steel appliances and an island
 MAKHNO studio
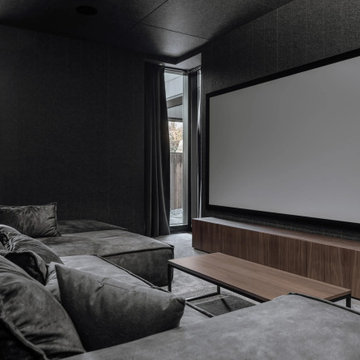
This home theater embraces a sophisticated industrial aesthetic, highlighted by dark tones and contemporary design elements. The large, plush sectional in velvet offers ample seating, optimizing comfort for extended viewing sessions. Textured walls and heavy drapery ensure superior acoustics and minimal light intrusion, creating an immersive cinematic experience. The minimalist wood media console adds a touch of warmth to the otherwise cool, monochrome palette.

 Susan Berry Design, Inc.
New Bedroom addition to the left side of an existing 1925 Mediterranean home with existing 1980's garage and 2nd level addition. We added 2 bedrooms with on-suite baths to the left, by creating an opening through a window in the existing Library. The roon with the arched window. The addition was designed for minimal structural intrusion. The new windows were designed as the same proportions as the original, but the builder changed them in the field. Both bedrooms open to a rear courtyard. They are designed so that they can be locked off from the main home. Other upgrades included new paint, new lighting, new garage doors and a new wrought iron railing at the 2nd level to meet current building codes. HighResMedia MLS

 Jennifer Duncan, CKD
We took out a closet in the kitchen corner that housed the TV, viewed from the back room. We wanted to add the space to the kitchen for the new buffet but we needed to be sure not to intrude into the back room too much with the cabinetry for the TV components. We flushed the wall then put a cabinet through the wall to house the satellite receiver. The cabinet actually is set into the back of the buffet base cabinets, allowing an 18" deep cabinet look to be 8 inches deep.
We took an outdated kitchen that was enclosed and shrunken by multiple bulky closets, updated it and opened it up by removing the closet intrusions and expanded the doorway and window to the expansive view of the river and pool area outside. We added lots of storage while taking away a lot of bulk.
 Bellwether Windows, Siding & Doors
This Colorado mountain home had rotting cedar siding that was creating water intrusion issues. We solved these problems by removing all the siding and trim, as well as soffits and fascia, wrapping the house with HardieWrap, and installing James Hardie HardiePlank 7" lap siding and James Hardie HardieTrim trim. The homeowner selected Timber Bark for the both the siding and trim from the James Hardie ColorPlus Statement Collection, which has a 15-year finish warranty. How do you like the look?
 Granite Transformations of Jacksonville
 offers engineered stone slabs that we custom fabricate to install over existing services - kitchen countertops, shower walls, tub walls, backsplashes, fireplace fronts and more, usually in one day with no intrusive demolition!
Our amazing stone material is non porous, maintenance free, and is heat, stain and scratch resistant. Our proprietary engineered stone is 95% granites, quartzes and other beautiful natural stone infused w/ Forever Seal, our state of the art polymer that makes our stone countertops the best on the market. This is not a low quality, toxic spray over application! GT has a lifetime warranty. All of our certified installers are our company so we don't sub out our installations - very important.
We are A+ rated by BBB, Angie's List Super Service winners and are proud that over 50% of our business is repeat business, customer referrals or word of mouth references!! CALL US TODAY FOR A FREE DESIGN CONSULTATION!

 Castle Building & Remodeling
This modern home, near Cedar Lake, built in 1900, was originally a corner store. A massive conversion transformed the home into a spacious, multi-level residence in the 1990’s.
However, the home’s lot was unusually steep and overgrown with vegetation. In addition, there were concerns about soil erosion and water intrusion to the house. The homeowners wanted to resolve these issues and create a much more useable outdoor area for family and pets.
Castle, in conjunction with Field Outdoor Spaces, designed and built a large deck area in the back yard of the home, which includes a detached screen porch and a bar & grill area under a cedar pergola.
The previous, small deck was demolished and the sliding door replaced with a window. A new glass sliding door was inserted along a perpendicular wall to connect the home’s interior kitchen to the backyard oasis.
The screen house doors are made from six custom screen panels, attached to a top mount, soft-close track. Inside the screen porch, a patio heater allows the family to enjoy this space much of the year.
Concrete was the material chosen for the outdoor countertops, to ensure it lasts several years in Minnesota’s always-changing climate.
Trex decking was used throughout, along with red cedar porch, pergola and privacy lattice detailing.
The front entry of the home was also updated to include a large, open porch with access to the newly landscaped yard. Cable railings from Loftus Iron add to the contemporary style of the home, including a gate feature at the top of the front steps to contain the family pets when they’re let out into the yard.
Tour this project in person, September 28 – 29, during the 2019 Castle Home Tour!

 Upland Development, Inc.
Photographer: Lindsay Salazar
Family room - contemporary family room idea in Salt Lake City
Family room - contemporary family room idea in Salt Lake City

 Scott Turf and Landscape Company
Dan had a concrete driveway that was cracking and coming apart. We removed that eyesore and constructed a 2300 sq ft Driveway comprised of Belgard Cambridge Cobble Pavers in a 2 piece muster K pattern. We were able to widen the driveway and add curves not present prior to construction. We also widened and added walkways to each side of his front entry staircase. In the rear of the driveway area we built a retaining wall to help support that end of the driveway and encourage drainage to a location suitable to flow into the intercostal waterway. Once completed we added the natural stone stripper edging to highlight the natural areas and to deter vehicle intrusion into the areas. In the backyard we overlaid st Augustine grass because of the shaded spots and we repaired a retaining wall and step down along side the pool. We also installed a drain for the outdoor shower.

 Aquatica Plumbing Group
Innovative and truly distinctive design
All the Fusion hardware is concealed. There are no visible faucets while the drain outlet and overflow is designed without any intrusive holes on the tub’s inner surface.Light shines from all around the bath perimeter - this creates a blade of light that “magically” animates the water swirl from the hidden nozzles. The concealed underwater chromotherapy system is designed to provide an unparalleled light therapy effect.
28