
Search results for "Intrusion" in Home Design Ideas

 J T Construction & Design LLC
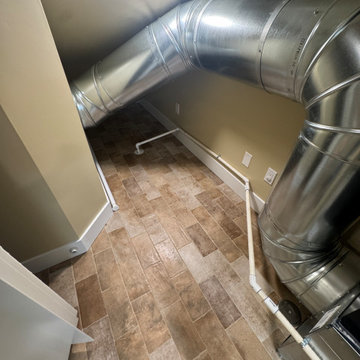
This basement went under a huge transformation with all the water damage to the area we were able to save this kitchenette space and worked around it and installed these amazing engineered hardwood floors in all the spaces. And we installed the custom book shelves so the owners can house all their books and pictures.
 J T Construction & Design LLC
This secret under stair hidden powder room is got a custom tiled floor with large subway tile laid on the floor and a secret hidden bookshelf door to enter into the bathroom space so that it looks like nothing is behind the book shelf. This was designed to be a storage and bathroom space for the owners when they go to exercise in the at home gym we have built for them in this open basement space.
 Perfect Roofing, Inc.
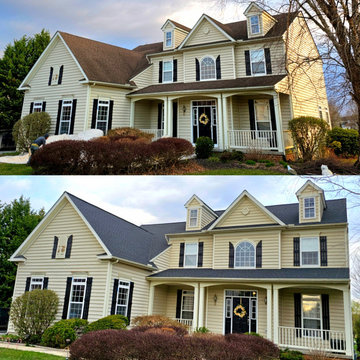
This Newark home had a worn, aging roof with visible shingle damage and signs of water intrusion. We removed the failing system and installed a complete GAF Lifetime roofing system, including upgraded underlayment and proper ventilation. The result is a clean, durable, and leak-free roof that enhances curb appeal and provides long-term protection.
Find the right local pro for your project

 AMRON
After Guest Bedroom Remodel: AMRON rebuilt exterior balcony, tore our existing windows and air conditioning, installed new French doors, refurbished hard wood floors, installed new interior doors and applied fresh, new paint.

 Lee Edwards - residential design
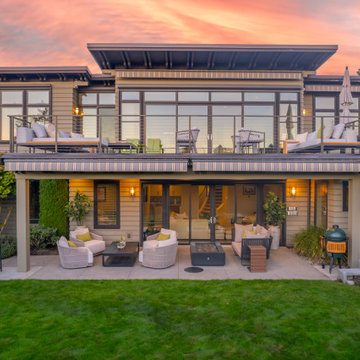
Our clients approached us with the challenge of protecting their existing roof deck from further water intrusion as well as to make the space more usable throughout the year. The solution was to rework the drainage and scuppers, put a new membrane roof down over the framing and further protect it with a new hardwood (IPE) sleeper deck that handles the elements and foot traffic beautifully. A steel canopy roof structure was designed to further protect the roof deck and those occupying it. The next addition will be bolt-on 'storm windows' to extend the roof deck season and knock down the Jet City Jet-stream.
 Lakeville Homes
To achieve the clients’ vision, Lakeville Homes combined steel and wood frames for the deck. A long steel beam bridged the considerable gap between two posts. This beam had to be strategically designed, ensuring it didn't obstruct the view and maintained adequate headroom clearance while minimizing its intrusion into the space. A testament to the versatility of steel, it demonstrated its potential beyond heavy-duty or commercial applications, revealing its role in more intricate and innovative projects.

 Nancy Finneson | DeMane Design
Small footprint, big impact. Taking down a wall opened this space. We also used a hood which lies flat to the ceiling for minimal intrusion, optimizing the view. Cabinets were customized for improving storage and keeping counter free of clutter. A place for everything and a place to entertain with friends. Photo: DeMane Design

 Steven Allen Designs, LLC
2019 Remodel/Addition Collaboration in the L.A. Surrounding Area. Featuring Contemporary Stylings, Designer Finishes and Efficient Design.
Inspiration for a mid-sized contemporary white two-story stucco flat roof remodel in Los Angeles
Inspiration for a mid-sized contemporary white two-story stucco flat roof remodel in Los Angeles

 Van Nice Design
Hers and his master bathroom vanity. Transitional styling with quartz vanity top, brushed nickel faucets and ceramic and glass back splash tile. Cameron Sadeghpour Photography
Cameron Sadeghpour Photography
 CI DESIGN + BUILD
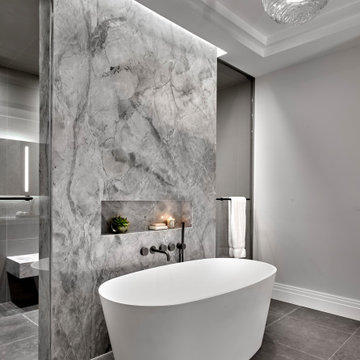
Example of a large minimalist master marble tile double-sink double shower design in Chicago
 Deskins Group LLC
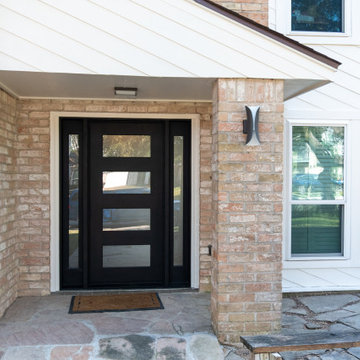
This modern home in Houston’s Energy Corridor was designed with clean lines and bold geometry — a true reflection of contemporary style. When the homeowner noticed water intrusion around the aging front windows, it was time to take action.
At Deskins Siding & Exteriors, we removed the deteriorating vinyl siding from the front elevation and installed Hardie® lap siding at a contemporary angle, enhancing the home’s architectural character while improving durability and moisture protection. We also replaced the original entry with a sleek, modern iron door unit that complements the updated façade and reinforces the home's design vision.

 Aquatica Plumbing Group
The ideal solution for those wanting a seamless shower experience with minimal intrusion.
Superb engineering is built-in to this flush-mounted shower head that once installed within a false ceiling, is inconspicious, yet delivers a luxuriant water flow stream.

 Archadeck of Birmingham
To create a space that cuts down on the need for maintenance these homeowners chose TimberTech decking from the Reserve Collection in the Antique Leather color. This decking is extremely durable and constructed with longevity in mind. Additionally, since the decking is capped on all four sides, it is extremely resistant to moisture intrusion. These elements make it a perfect choice for a poolside deck.

 Lloyd Construction, Inc.
Josh Wells Sun Valley Photo
Inspiration for a rustic open concept and formal gray floor living room remodel with no fireplace, a wall-mounted tv and brown walls
Inspiration for a rustic open concept and formal gray floor living room remodel with no fireplace, a wall-mounted tv and brown walls

 Tina Colebrook Architect
This client approached us to help her redesign her kitchen. It turned out to be a redesign of their spacious kitchen, informal dining, wet bar, work desk & pantry. Our design started with the clean-up of some intrusive structure. We were able to replace a dropped beam and post with a larger flush beam and removed and intrusively placed post. This simple structural change opened up more design opportunities and helped the areas flow easily between one another.
Special attention was applied to the show stopping stained gray kitchen island which became the focal point of the kitchen. The previous L-shaped was lined with columns and arches visually closing itself and its users off from the living and dining areas nearby. The owner was able to source a beautiful one piece slab of honed Vermont white danby marble for the island. This spacious island provides generous seating for 4-5 people and plenty of space for cooking prep and clean up. After removing the arches from the island area we did not want to clutter up the space, so two lantern fixtures from Circa lighting were selected to add an eye attracting detail as well as task lighting.
The island isn’t the only pageant winner in this kitchen, the range wall has plenty to look at with the Wolf cook top, the custom vent hood, by Modern-Aire, and classic Carrera marble subway tile back splash and the perimeter counter top of honed absolute black granite.
Phoography: Tina Colebrook

 INSPIRED KITCHEN DESIGN
From this side of the island you can see the series of AKURUM cabinets and drawers with APPLÅD door fronts. See those cabinets above the stovetop? That is actually an EVENTUELL extractor hood inside of the cabinet. It’s a great solution to keep your kitchen free of intrusive odors or bulky hoods.

 Interior Designs by Adrienne
Combining and existing laundry room with a new ensuite bathroom.
Stephanie Moore Photography
Corner bathtub - small transitional master porcelain tile vinyl floor corner bathtub idea in Vancouver with flat-panel cabinets, white cabinets, solid surface countertops, a two-piece toilet, beige walls and an undermount sink
Corner bathtub - small transitional master porcelain tile vinyl floor corner bathtub idea in Vancouver with flat-panel cabinets, white cabinets, solid surface countertops, a two-piece toilet, beige walls and an undermount sink


 Tiffany Brooks, HGTV Host & Interior Designer
Inquire About Our Design Services
http://www.tiffanybrooksinteriors.com Inquire about our design services. Spaced designed by Tiffany Brooks
Photo 2019 Scripps Network, LLC.
A mix of bold blue and crisp white combined with modern design details and high-end appliances anchors this open concept kitchen.
The well-detailed kitchen flows seamlessly to the adjoining dining room and family room with a complementary color scheme.
 Giorgos Kalligeris
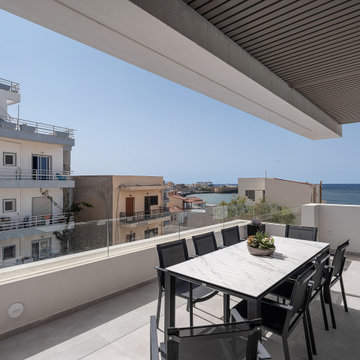
Located in the neighborhood of Koum Kapi, an area with mostly small plots and low-rise buildings, one of the main goals was to break down the building by introducing geometric volumes. The building consists of two orthogonal shaped volumes, gray and white, separated by the central stairwell, with four levels and a Pilotis with a total of 7 apartments. The gray volume sitting at the center, reaches the maximum height, while the white one, facing west, offers spacious balconies and intrusions for protection from the sun and the prevailing winds during winter. The Pilotis accommodates the lobby and two parking spaces, and provides access to the backyard. At the main entrance, the vegetation extends into the building in order to increase the planted area of the plot.
25