
Search results for "Intrusion" in Home Design Ideas

 Tina Colebrook Architect
This client approached us to help her redesign her kitchen. It turned out to be a redesign of their spacious kitchen, informal dining, wet bar, work desk & pantry. Our design started with the clean-up of some intrusive structure. We were able to replace a dropped beam and post with a larger flush beam and removed and intrusively placed post. This simple structural change opened up more design opportunities and helped the areas flow easily between one another.
Special attention was applied to the show stopping stained gray kitchen island which became the focal point of the kitchen. The previous L-shaped was lined with columns and arches visually closing itself and its users off from the living and dining areas nearby. The owner was able to source a beautiful one piece slab of honed Vermont white danby marble for the island. This spacious island provides generous seating for 4-5 people and plenty of space for cooking prep and clean up. After removing the arches from the island area we did not want to clutter up the space, so two lantern fixtures from Circa lighting were selected to add an eye attracting detail as well as task lighting.
The island isn’t the only pageant winner in this kitchen, the range wall has plenty to look at with the Wolf cook top, the custom vent hood, by Modern-Aire, and classic Carrera marble subway tile back splash and the perimeter counter top of honed absolute black granite.
Phoography: Tina Colebrook


 Nancy Finneson | DeMane Design
Small footprint, big impact. Taking down a wall opened this space. We also used a hood which lies flat to the ceiling for minimal intrusion, optimizing the view. Cabinets were customized for improving storage and keeping counter free of clutter. A place for everything and a place to entertain with friends. Photo: DeMane Design
Find the right local pro for your project
 Tina Colebrook Architect
This client approached us to help her redesign her kitchen. It turned out to be a redesign of their spacious kitchen, informal dining, wet bar, work desk & pantry. Our design started with the clean-up of some intrusive structure. We were able to replace a dropped beam and post with a larger flush beam and removed and intrusively placed post. This simple structural change opened up more design opportunities and helped the areas flow easily between one another.
Special attention was applied to the show stopping stained gray kitchen island which became the focal point of the kitchen. The previous L-shaped was lined with columns and arches visually closing itself and its users off from the living and dining areas nearby. The owner was able to source a beautiful one piece slab of honed Vermont white danby marble for the island. This spacious island provides generous seating for 4-5 people and plenty of space for cooking prep and clean up. After removing the arches from the island area we did not want to clutter up the space, so two lantern fixtures from Circa lighting were selected to add an eye attracting detail as well as task lighting.
The island isn’t the only pageant winner in this kitchen, the range wall has plenty to look at with the Wolf cook top, the custom vent hood, by Modern-Aire, and classic Carrera marble subway tile back splash and the perimeter counter top of honed absolute black granite.
Phoography: Tina Colebrook
 Nancy Finneson | DeMane Design
Small footprint, big impact. Taking down a wall opened this space. We also used a hood which lies flat to the ceiling for minimal intrusion, optimizing the view. Cabinets were customized for improving storage and keeping counter free of clutter. A place for everything and a place to entertain with friends. Photo: DeMane Design
 Deskins Group LLC
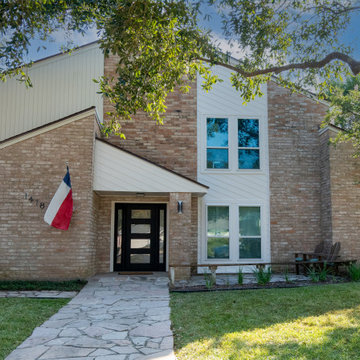
This modern home in Houston’s Energy Corridor was designed with clean lines and bold geometry — a true reflection of contemporary style. When the homeowner noticed water intrusion around the aging front windows, it was time to take action.
At Deskins Siding & Exteriors, we removed the deteriorating vinyl siding from the front elevation and installed Hardie® lap siding at a contemporary angle, enhancing the home’s architectural character while improving durability and moisture protection. We also replaced the original entry with a sleek, modern iron door unit that complements the updated façade and reinforces the home's design vision.
 Nancy Finneson | DeMane Design
Small footprint, big impact. Taking down a wall opened this space. We also used a hood which lies flat to the ceiling for minimal intrusion, optimizing the view. Cabinets were customized for improving storage and keeping counter free of clutter. A place for everything and a place to entertain with friends. Photo: DeMane Design
 Jaeger & Ernst Custom Cabinetmakers
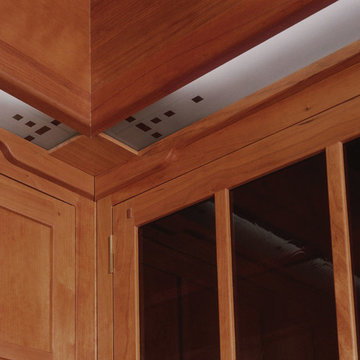
The light valance of this Greene & Greene style cherry kitchen presents an opportunity for the consistent integration of design features. Too often addressed as a necessary functional intrusion, the lighting in this room glows as a supportive thematic element. Project # 6130.4 Photographer Phillip Beaurline

 Catherine Tonon Interiors
Mid-sized trendy l-shaped medium tone wood floor and brown floor open concept kitchen photo in Toronto with an undermount sink, shaker cabinets, white cabinets, quartz countertops, gray backsplash, porcelain backsplash, black appliances, an island and gray countertops
 Deskins Group LLC
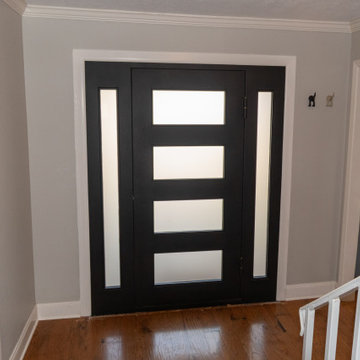
This modern home in Houston’s Energy Corridor was designed with clean lines and bold geometry — a true reflection of contemporary style. When the homeowner noticed water intrusion around the aging front windows, it was time to take action.
At Deskins Siding & Exteriors, we removed the deteriorating vinyl siding from the front elevation and installed Hardie® lap siding at a contemporary angle, enhancing the home’s architectural character while improving durability and moisture protection. We also replaced the original entry with a sleek, modern iron door unit that complements the updated façade and reinforces the home's design vision.
 J T Construction & Design LLC
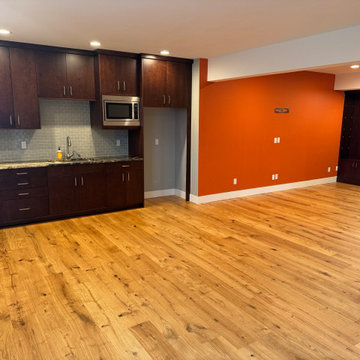
This basement went under a huge transformation with all the water damage to the area we were able to save this kitchenette space and worked around it and installed these amazing engineered hardwood floors in all the spaces. And we installed the custom book shelves so the owners can house all their books and pictures.

 AMRON
Living Room & Balcony after Remodel: The balcony was rebuilt and features new pavers and custom build iron railings. The leaving room features newly installed windows, fresh, new paint and refurbished floors by AMRON, construction services since 1967.
 J T Construction & Design LLC
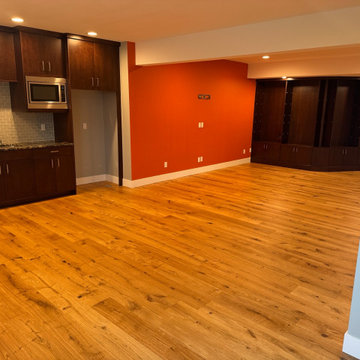
This basement went under a huge transformation with all the water damage to the area we were able to save this kitchenette space and worked around it and installed these amazing engineered hardwood floors in all the spaces. And we installed the custom book shelves so the owners can house all their books and pictures.

 Jerith Aluminum Fence
JERITH MANUFACTURING, INC.
Inspiration for a craftsman home design remodel in Cleveland
Inspiration for a craftsman home design remodel in Cleveland

 Joseph and Curtis Custom Wine Cellars
Custom made black walnut wine cabinet. Seamless glass with less intrusive hardware and led lighting for all display wine racks. Climate control system w digital t stat.
 Nakamoto Forestry
Project Overview:
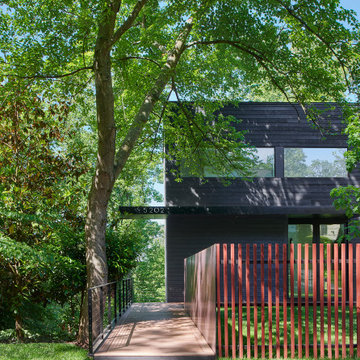
(via Architectural Record) The four-story house was designed to fit into the compact site on the footprint of a pre-existing house that was razed because it was structurally unsound. Architect Robert Gurney designed the four-bedroom, three-bathroom house to appear to be two-stories when viewed from the street. At the rear, facing the Potomac River, the steep grade allowed the architect to add two additional floors below the main house with minimum intrusion into the wooded site. The house is anchored by two concrete end walls, extending the four-story height. Wood framed walls clad in charred Shou Sugi Ban connect the two concrete walls on the street side of the house while the rear elevation, facing southwest, is largely glass.

 Cross Cabinets
Matt Dunmore Photography
Living room - mid-sized traditional formal and enclosed medium tone wood floor living room idea with beige walls, a standard fireplace and a stone fireplace
Living room - mid-sized traditional formal and enclosed medium tone wood floor living room idea with beige walls, a standard fireplace and a stone fireplace

 Archadeck of Birmingham
To create a space that cuts down on the need for maintenance these homeowners chose TimberTech decking from the Reserve Collection in the Antique Leather color. This decking is extremely durable and constructed with longevity in mind. Additionally, since the decking is capped on all four sides, it is extremely resistant to moisture intrusion. These elements make it a perfect choice for a poolside deck.
 Vision Art Aluminium
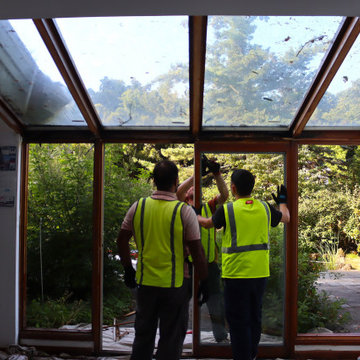
Before renovation, this 25–30-year-old sunroom in Verona, NJ, had aging wood framing and persistent leaks from the glass roof. Years of water intrusion had damaged portions of the framing, and one door no longer operated properly. Vision Art Aluminium removed the deteriorated enclosure to prepare for a modern four-season aluminum and glass sunroom, preserving the original footprint.
 Deskins Group LLC
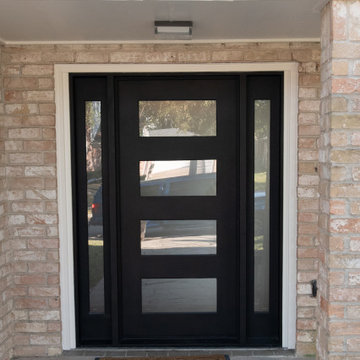
This modern home in Houston’s Energy Corridor was designed with clean lines and bold geometry — a true reflection of contemporary style. When the homeowner noticed water intrusion around the aging front windows, it was time to take action.
At Deskins Siding & Exteriors, we removed the deteriorating vinyl siding from the front elevation and installed Hardie® lap siding at a contemporary angle, enhancing the home’s architectural character while improving durability and moisture protection. We also replaced the original entry with a sleek, modern iron door unit that complements the updated façade and reinforces the home's design vision.
24