
Search results for "Intuitive" in Home Design Ideas
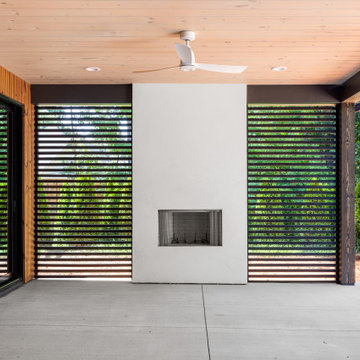

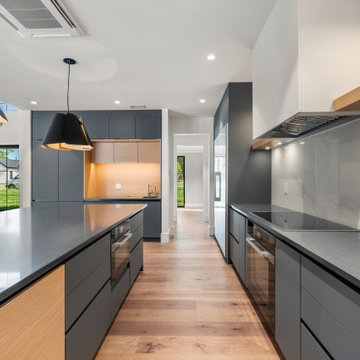

 Fidelity General Contractors Inc.
Mid-century modern white tile claw-foot bathtub photo in Los Angeles with a pedestal sink
Find the right local pro for your project
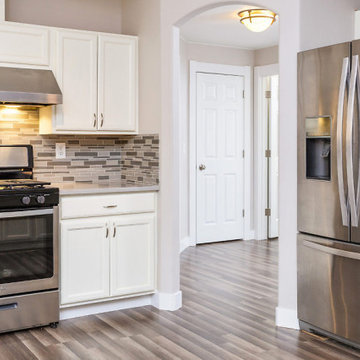

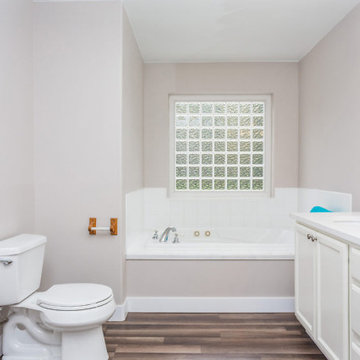
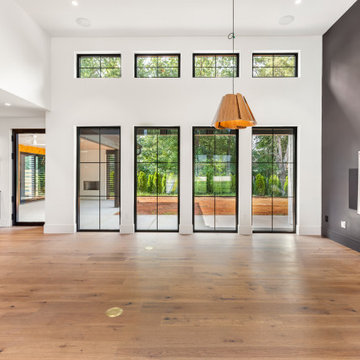
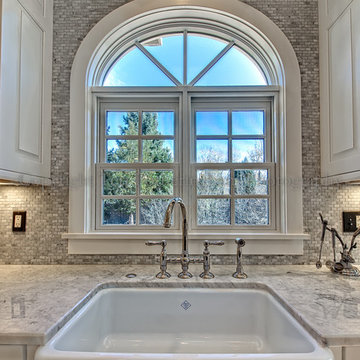
 Teri Fotheringham Photography
Teri Fotheringham Photography and Sanctuary Kitchen and Bath Designs.
Large elegant home design photo in Denver
Large elegant home design photo in Denver
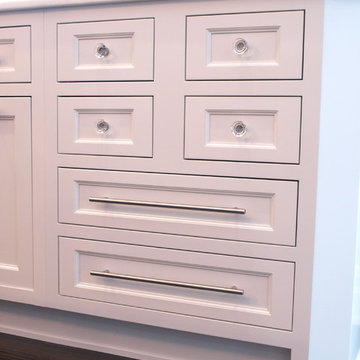
 Kitchen Intuitions
The clear glass cabinet knobs give this kitchen a dainty look.
Open concept kitchen - large transitional l-shaped dark wood floor open concept kitchen idea in New York with an undermount sink, beaded inset cabinets, white cabinets, marble countertops, gray backsplash, stone tile backsplash, stainless steel appliances and an island
Open concept kitchen - large transitional l-shaped dark wood floor open concept kitchen idea in New York with an undermount sink, beaded inset cabinets, white cabinets, marble countertops, gray backsplash, stone tile backsplash, stainless steel appliances and an island
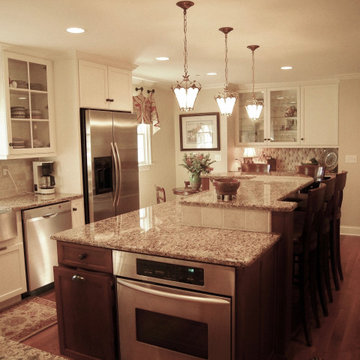
 Design Intuitions
The small kitchen and dining rooms were gutted, creating space for a spacious kitchen with a large island. This full renovation includes new windows, wood flooring, cabinetry, granite countertops, stainless steel appliances, tile, and lighting. The clients opted to use the island's pendant lights which were found in the attic. Custom window treatments add a finishing touch.
 Kitchen Intuitions
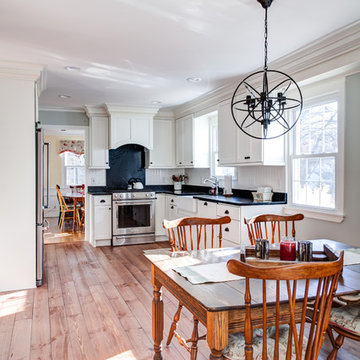
This open concept kitchen has a view of a kitchen table and a wide open space for people to walk by.
Photos by Chris Veith
Example of a mid-sized farmhouse l-shaped eat-in kitchen design in New York with a farmhouse sink, shaker cabinets, white cabinets, white backsplash, stainless steel appliances, no island and black countertops
Example of a mid-sized farmhouse l-shaped eat-in kitchen design in New York with a farmhouse sink, shaker cabinets, white cabinets, white backsplash, stainless steel appliances, no island and black countertops
 Intuitive Designs

Mid-sized french country formal and enclosed medium tone wood floor, brown floor and exposed beam living room photo in Atlanta with beige walls, a standard fireplace and a concrete fireplace
 Kitchen Intuitions
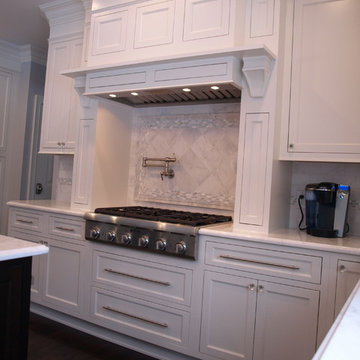
Flush inset cabinetry creates clean and simple lines with a girly touch
Open concept kitchen - large transitional l-shaped dark wood floor open concept kitchen idea in New York with an undermount sink, beaded inset cabinets, white cabinets, marble countertops, gray backsplash, stone tile backsplash, stainless steel appliances and an island
Open concept kitchen - large transitional l-shaped dark wood floor open concept kitchen idea in New York with an undermount sink, beaded inset cabinets, white cabinets, marble countertops, gray backsplash, stone tile backsplash, stainless steel appliances and an island
 Kitchen Intuitions
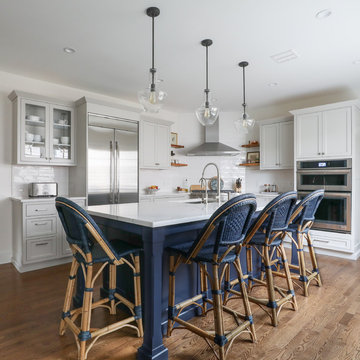
Transitional U-shaped kitchen with large blueberry island and floating shelves.
Photos by VLG Photography
Kitchen - large transitional l-shaped medium tone wood floor and brown floor kitchen idea in New York with an undermount sink, gray cabinets, quartzite countertops, white backsplash, subway tile backsplash, stainless steel appliances, an island, white countertops and shaker cabinets
Kitchen - large transitional l-shaped medium tone wood floor and brown floor kitchen idea in New York with an undermount sink, gray cabinets, quartzite countertops, white backsplash, subway tile backsplash, stainless steel appliances, an island, white countertops and shaker cabinets

 CMM Custom Homes
Sean litchfield
Inspiration for a large timeless medium tone wood floor eat-in kitchen remodel in New York with gray cabinets, granite countertops, subway tile backsplash, stainless steel appliances and shaker cabinets
Inspiration for a large timeless medium tone wood floor eat-in kitchen remodel in New York with gray cabinets, granite countertops, subway tile backsplash, stainless steel appliances and shaker cabinets
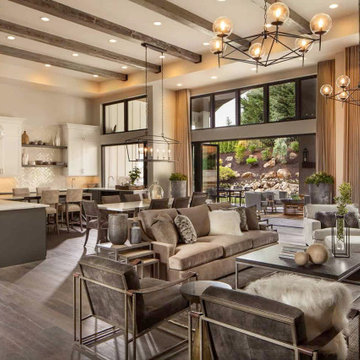 Intuitive Designs
A modern farmhouse look can be achieved by using mid century modern lighting, clean lines, a mix of metals and soft fabrics.
Large transitional open concept light wood floor, gray floor and exposed beam living room photo in Atlanta with beige walls and no fireplace
Large transitional open concept light wood floor, gray floor and exposed beam living room photo in Atlanta with beige walls and no fireplace
 Kitchen Intuitions
Tray dividers are another organization tool so that you can keep pans, cutting boards and trays all in one space and easily accessible.
Blackstock Photography
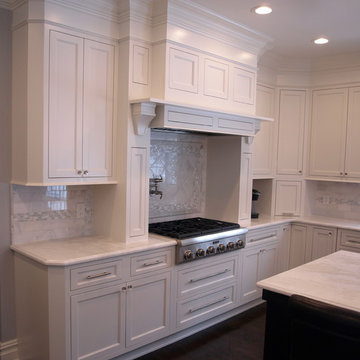 Kitchen Intuitions
Flush inset cabinetry creates clean and simple lines with a girly touch
Large transitional l-shaped dark wood floor open concept kitchen photo in New York with an undermount sink, beaded inset cabinets, white cabinets, marble countertops, gray backsplash, stone tile backsplash, stainless steel appliances and an island
Large transitional l-shaped dark wood floor open concept kitchen photo in New York with an undermount sink, beaded inset cabinets, white cabinets, marble countertops, gray backsplash, stone tile backsplash, stainless steel appliances and an island
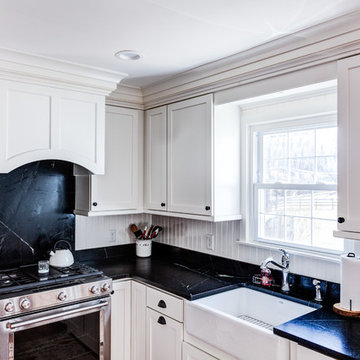 Kitchen Intuitions
Black and white farmhouse kitchen with a landing space next to the refrigerator for coffee and a counter top that extends to a backsplash behind the range.
Photos by Chris Veith
 Kitchen Intuitions
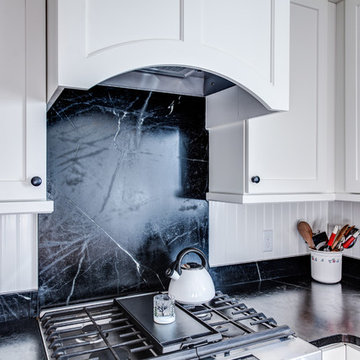
Beautiful black counter top that extends to a backsplash behind the range is the focal point of this kitchen.
Photos by Chris Veith
Example of a mid-sized farmhouse l-shaped eat-in kitchen design in New York with a farmhouse sink, shaker cabinets, white cabinets, white backsplash, stainless steel appliances, no island and black countertops
Example of a mid-sized farmhouse l-shaped eat-in kitchen design in New York with a farmhouse sink, shaker cabinets, white cabinets, white backsplash, stainless steel appliances, no island and black countertops
 Design Intuitions
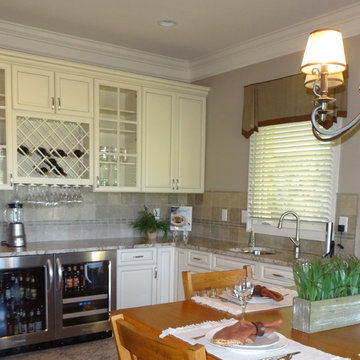
Updated cabinets replaced dark, outdated ones in this basement remodel project. The light colored cabinetry feature a built-in wine rack and glass doors as well as a microwave in the upper section. The lower cabinets house both a counter-height refrigerator and a wine cooler. Rust colored veining runs through the granite counter top and ties in with the rust in the accent tile of the back splash. Raw silk valances mirror the rust shade in their hems and complete the room.
34