
Search results for "Intuitive" in Home Design Ideas
 ALL DIGITAL, LLC
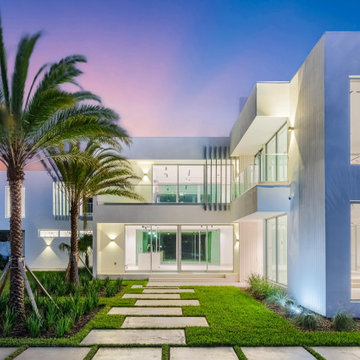
This 12,000 sq. ft. luxury estate residence in Weston was outfitted with a fully integrated smart home system designed for both elegance and ease of use. The project features seamless integration of Lutron and Control4, delivering centralized control over lighting, shading, and security.
High-end lighting fixtures were carefully selected and programmed to enhance architectural elements while creating adaptable ambiance throughout the home. A comprehensive surveillance system was also installed to ensure security without compromising aesthetics.
Strategically placed Lutron Palladiom Keypads are installed throughout the residence, offering intuitive access to customized lighting scenes and effortless control of motorized shades. These keypads blend refined design with advanced functionality, allowing for a seamless and sophisticated user experience. #lighting #luxuryhomes #interiordesign #smarthomes #motorizedshades @dawbuilders @alldigitalautomation @lutronelectronics @apurelighting @control4
 ALL DIGITAL, LLC
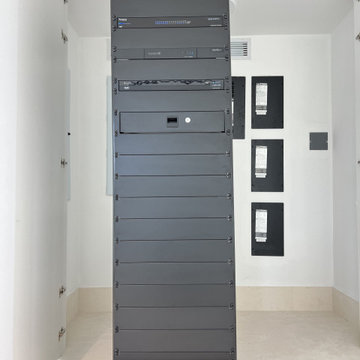
This 12,000 sq. ft. luxury estate residence in Weston was outfitted with a fully integrated smart home system designed for both elegance and ease of use. The project features seamless integration of Lutron and Control4, delivering centralized control over lighting, shading, and security.
High-end lighting fixtures were carefully selected and programmed to enhance architectural elements while creating adaptable ambiance throughout the home. A comprehensive surveillance system was also installed to ensure security without compromising aesthetics.
Strategically placed Lutron Palladiom Keypads are installed throughout the residence, offering intuitive access to customized lighting scenes and effortless control of motorized shades. These keypads blend refined design with advanced functionality, allowing for a seamless and sophisticated user experience. #lighting #luxuryhomes #interiordesign #smarthomes #motorizedshades @dawbuilders @alldigitalautomation @lutronelectronics @apurelighting @control4
 ALL DIGITAL, LLC
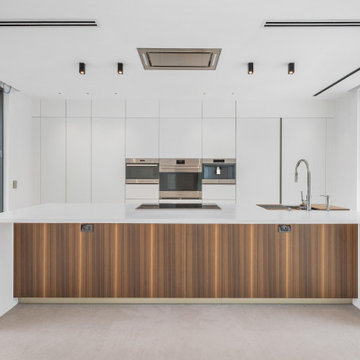
This 12,000 sq. ft. luxury estate residence in Weston was outfitted with a fully integrated smart home system designed for both elegance and ease of use. The project features seamless integration of Lutron and Control4, delivering centralized control over lighting, shading, and security.
High-end lighting fixtures were carefully selected and programmed to enhance architectural elements while creating adaptable ambiance throughout the home. A comprehensive surveillance system was also installed to ensure security without compromising aesthetics.
Strategically placed Lutron Palladiom Keypads are installed throughout the residence, offering intuitive access to customized lighting scenes and effortless control of motorized shades. These keypads blend refined design with advanced functionality, allowing for a seamless and sophisticated user experience. #lighting #luxuryhomes #interiordesign #smarthomes #motorizedshades @dawbuilders @alldigitalautomation @lutronelectronics @apurelighting @control4
Find the right local pro for your project
 Bruce Lenzen Design Build LLC
Jill Greer, Augeo+Greer
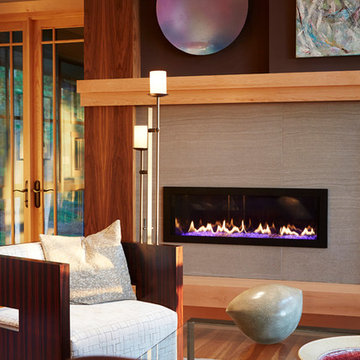
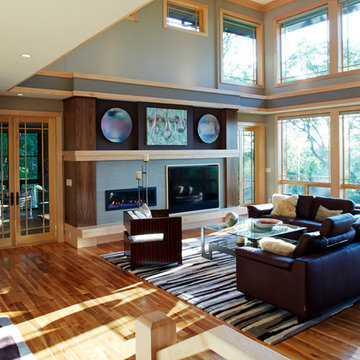
Example of a trendy living room design in Minneapolis
Example of a trendy living room design in Minneapolis
 Bruce Lenzen Design Build LLC
Jill Greer, Augeo+Greer
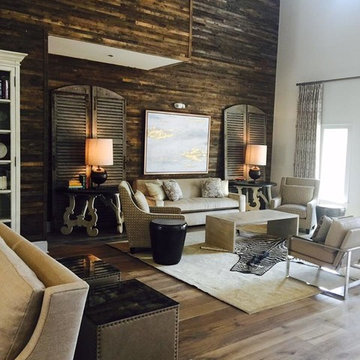
Example of a trendy living room design in Minneapolis
Example of a trendy living room design in Minneapolis

 Hermitage Kitchen Gallery LLC
Designer: Terri Sears
Photographer: Steven Long
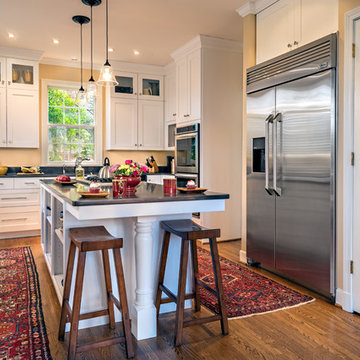
Example of a large transitional u-shaped medium tone wood floor and brown floor open concept kitchen design in Nashville with an undermount sink, shaker cabinets, white cabinets, soapstone countertops, black backsplash, stone slab backsplash, stainless steel appliances, an island and black countertops
Example of a large transitional u-shaped medium tone wood floor and brown floor open concept kitchen design in Nashville with an undermount sink, shaker cabinets, white cabinets, soapstone countertops, black backsplash, stone slab backsplash, stainless steel appliances, an island and black countertops
 Bruce Lenzen Design Build LLC
Jill Greer, Augeo+Greer
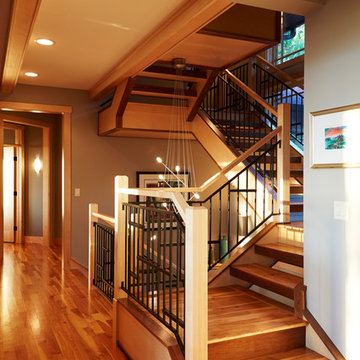
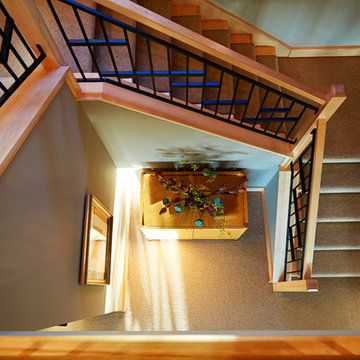
Inspiration for a contemporary staircase remodel in Minneapolis
Inspiration for a contemporary staircase remodel in Minneapolis
 Lisa Michael Interiors
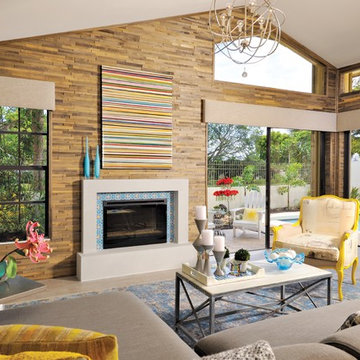
Mid-sized trendy open concept concrete floor living room photo in Miami with brown walls, a standard fireplace, a tile fireplace and no tv
 Maeser Master Services
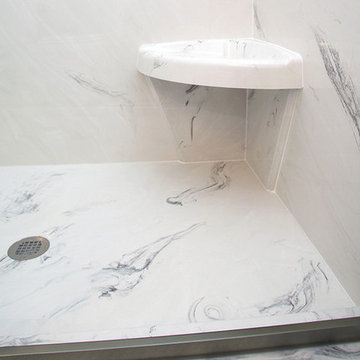
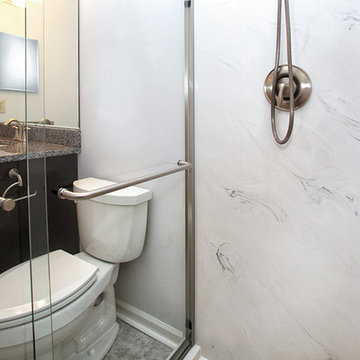
The custom-made, wood-stained vanity features a granite countertop and mirrored medicine cabinet to the side. A vanity light sits above a single-beveled edge mirror.
The shower is a custom-made cultured marble shower with built-in corner seat, recessed niche, a bypass-frameless shower door and Delta Intuition shower head hand-held combo.
The commode is a Kohler Cimarron® Comfort Height®. A 12x12 tile was installed in a straight pattern on the floor with wood baseboards.
Doanephoto.com
 Amber Mitchell

This Chicago brownstone remodel transformed the entire home, blending sleek modern design with timeless vintage charm to create a harmonious and sophisticated living space. The design features clean lines, rich textures, and carefully curated materials that honor the home's historic character while introducing contemporary design. Throughout the home, modern elements such as wood floors, custom built-ins, and high-end fixtures are complemented by modern-inspired touches like bold wallpaper, modern-style lighting, and classic modern furniture. The kitchen boasts sleek cabinetry and brass finishes, while the bathrooms feature whimsical wallpaper with deep black cabinetry. Each space is thoughtfully designed with smart storage solutions and an intuitive flow to enhance daily living. By seamlessly integrating historic charm and modern sophistication, this remodel reimagines the brownstone as a stylish and inviting home for modern life.
 Maeser Master Services
The custom-made, wood-stained vanity features a granite countertop and mirrored medicine cabinet to the side. A vanity light sits above a single-beveled edge mirror.
The shower is a custom-made cultured marble shower with built-in corner seat, recessed niche, a bypass-frameless shower door and Delta Intuition shower head hand-held combo.
The commode is a Kohler Cimarron® Comfort Height®. A 12x12 tile was installed in a straight pattern on the floor with wood baseboards.
Doanephoto.com
 Bruce Lenzen Design Build LLC
Jill Greer, Augeo+Greer
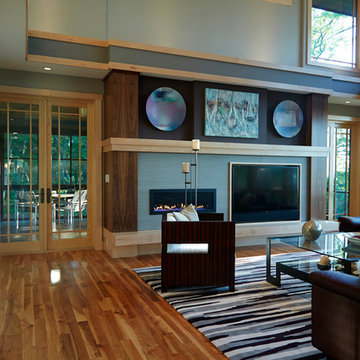
Example of a trendy living room design in Minneapolis
Example of a trendy living room design in Minneapolis
 Morlights
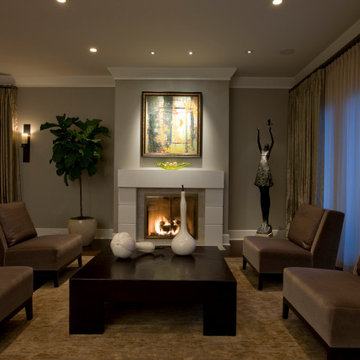
Our main task was the illumination of the owners’ artwork, which had a light fixture that was too close to the wall and left the piece in shadows. We moved the lighting to the ceiling and precisely spaced it a foot and a half out for a perfect illumination of the artwork. Conscious of the client’s clean aesthetic, we ordered switch and dimmer plates in the same palette as the wall color for inconspicuous placement. We also created a more integrated, intuitive control panel for our clients, putting all the lighting on the first floor into a simple control panel and requiring just one button for different settings like “Welcome,” “Morning,” “Evening,” Entertain,” and “Off.” Our new design beautifully lit the client’s prized artwork, and better attuned the lighting to their lifestyle.
 Bruce Lenzen Design Build LLC
Jill Greer, Augeo+Greer
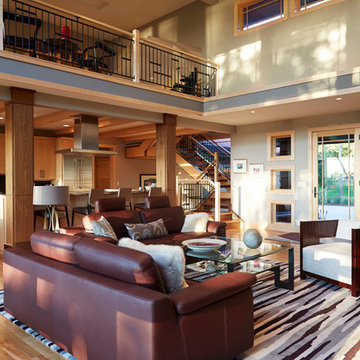
Inspiration for a contemporary living room remodel in Minneapolis
Inspiration for a contemporary living room remodel in Minneapolis

 The Artisans Group, Inc.
Winner of the 2018 Tour of Homes Best Remodel, this whole house re-design of a 1963 Bennet & Johnson mid-century raised ranch home is a beautiful example of the magic we can weave through the application of more sustainable modern design principles to existing spaces.
We worked closely with our client on extensive updates to create a modernized MCM gem.
Extensive alterations include:
- a completely redesigned floor plan to promote a more intuitive flow throughout
- vaulted the ceilings over the great room to create an amazing entrance and feeling of inspired openness
- redesigned entry and driveway to be more inviting and welcoming as well as to experientially set the mid-century modern stage
- the removal of a visually disruptive load bearing central wall and chimney system that formerly partitioned the homes’ entry, dining, kitchen and living rooms from each other
- added clerestory windows above the new kitchen to accentuate the new vaulted ceiling line and create a greater visual continuation of indoor to outdoor space
- drastically increased the access to natural light by increasing window sizes and opening up the floor plan
- placed natural wood elements throughout to provide a calming palette and cohesive Pacific Northwest feel
- incorporated Universal Design principles to make the home Aging In Place ready with wide hallways and accessible spaces, including single-floor living if needed
- moved and completely redesigned the stairway to work for the home’s occupants and be a part of the cohesive design aesthetic
- mixed custom tile layouts with more traditional tiling to create fun and playful visual experiences
- custom designed and sourced MCM specific elements such as the entry screen, cabinetry and lighting
- development of the downstairs for potential future use by an assisted living caretaker
- energy efficiency upgrades seamlessly woven in with much improved insulation, ductless mini splits and solar gain
 Bruce Lenzen Design Build LLC
Jill Greer, Augeo+Greer
Inspiration for a contemporary staircase remodel in Minneapolis
Inspiration for a contemporary staircase remodel in Minneapolis

 House Of Suris Interior Design
This project reimagines a 1940s Maple Leaf residence for a young family of four—transforming it into a modern transitional home that feels timeless, warm, and truly lived in. The goal was to balance character with comfort, creating spaces that support daily family life while remaining refined and enduring in design.
Our approach focused on optimizing the space plan to improve flow, storage, and functionality throughout the home. Every decision was guided by how the family lives, works, and gathers, ensuring each room feels intuitive, comfortable, and purposeful without sacrificing beauty.
A cohesive, nature-inspired palette ties the home together. Warm whites and oak tones form a calm foundation, layered with greens and soft blues for depth and balance. From the serene, color-drenched primary bedroom to the playful nursery and the productivity-focused home office anchored by a landscape mural, each space was designed to elevate everyday living while feeling effortlessly welcoming.
 TSP Smart Spaces
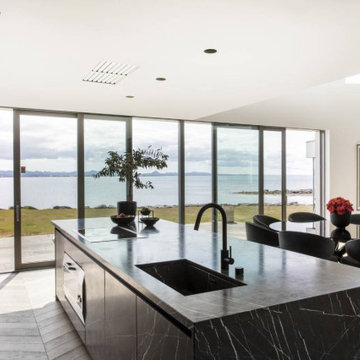
A smart home is a space where technology and experience meet to empower you with unlimited creativity and control of your home. Technology solutions from a myriad of companies come together to bring you a single integrated control system from which you can control your entire home and everything in it. This control system transforms your home from a space with technology into a truly smart home.
In this ocean-side villa, we were challenged to harness the home’s diverse technology and bring it all together into one integrated system. This meant tying together audio from Amina, video from LG Electronics, lighting from KNX, shade control from Lutron, controls from Basalte and physical security from 2N to provide an immersive and intuitive technology experience for anyone using the home.
74