
Search results for "Intuitive" in Home Design Ideas
 Two Structures LLC
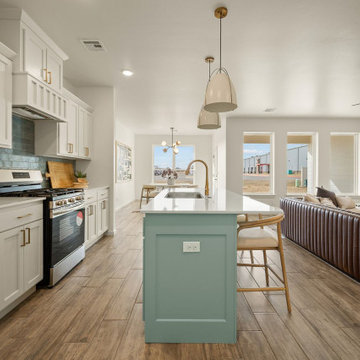
This bright, open-concept layout creates a seamless connection between the kitchen, dining, and living areas, allowing natural light to flow throughout the main living space. Large windows bring in abundant daylight and enhance the sense of openness while providing clear sightlines across the entire gathering area.
The kitchen is positioned to overlook both the dining and living rooms, making it ideal for everyday living and entertaining. This layout supports easy interaction, strong visual connection, and a natural flow—designed for how families actually live.
The result is a space that feels open, welcoming, and functional, with light-filled rooms and an intuitive layout that maximizes both comfort and usability.
 House Of Suris Interior Design
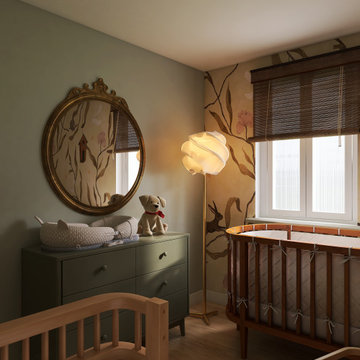
This project reimagines a 1940s Maple Leaf residence for a young family of four—transforming it into a modern transitional home that feels timeless, warm, and truly lived in. The goal was to balance character with comfort, creating spaces that support daily family life while remaining refined and enduring in design.
Our approach focused on optimizing the space plan to improve flow, storage, and functionality throughout the home. Every decision was guided by how the family lives, works, and gathers, ensuring each room feels intuitive, comfortable, and purposeful without sacrificing beauty.
A cohesive, nature-inspired palette ties the home together. Warm whites and oak tones form a calm foundation, layered with greens and soft blues for depth and balance. From the serene, color-drenched primary bedroom to the playful nursery and the productivity-focused home office anchored by a landscape mural, each space was designed to elevate everyday living while feeling effortlessly welcoming.
 Ariana Designs & Interiors
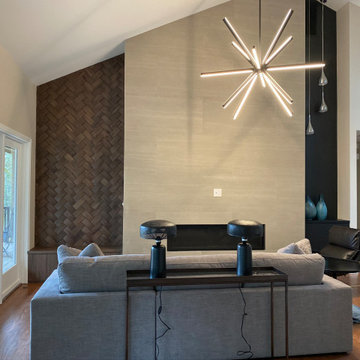
Designing an open-concept space isn’t just about aesthetics—it’s about making every square foot work smarter. To tackle these challenges, we reimagined the kitchen layout, optimizing both function and flow. The result? A living area that feels effortlessly connected yet distinctly defined. Each zone is visually cohesive, ensuring movement is intuitive while maintaining a sense of purpose in every space. Plus, the updated seating arrangement embraces the natural light, drawing the outdoors in and making the entire space feel even more expansive.
Find the right local pro for your project
 ASR DESIGN STUDIO
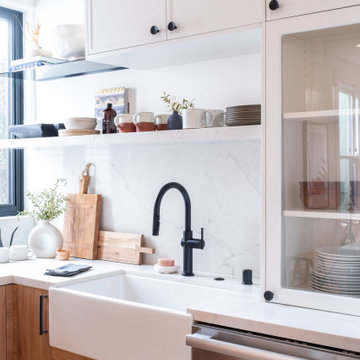
Built in 1907 and nestled into the beating heart of San Fran’s Bernal Heights neighbourhood, this adorable abode was an unpolished gem ready to be turned into our clients’ dream home.
Our mission was to gift Bonview with classic, natural and timeless style while setting it up with impressive functionality so that it was ready to be the pet-friendly, kid-friendly and entertaining-friendly home they needed it to be. Mission accepted!
Our clients’ vision was clear: They wanted whites, blacks and wood tones with texture and personality. Oh, and that spunky wine fridge? Yep, that was a non-negotiable. ?
“It’s not unusual for our friends and family to drop past unannounced any day of the week. And we love it!” They told us during our initial Design Therapy Sesh.
We knew immediately what she meant - we have an open-door policy with our families, too! Which was why we consciously created living spaces that were open, inviting and welcoming.
Now, the only problem our clients would have would be convincing their guests to leave!
Our clients also enjoyed cooking and baking casually, so we created an organized, intuitive and functional kitchen and pantry that made whipping up homemade dips and snacks for their game nights a breeze.
 Amber Mitchell
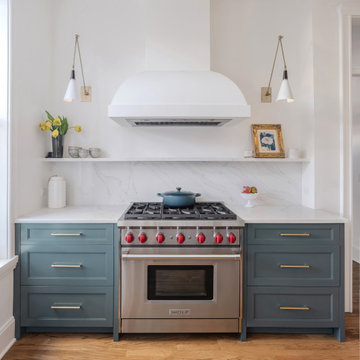
This Chicago brownstone remodel transformed the entire home, blending sleek modern design with timeless vintage charm to create a harmonious and sophisticated living space. The design features clean lines, rich textures, and carefully curated materials that honor the home's historic character while introducing contemporary design. Throughout the home, modern elements such as wood floors, custom built-ins, and high-end fixtures are complemented by modern-inspired touches like bold wallpaper, modern-style lighting, and classic modern furniture. The kitchen boasts sleek cabinetry and brass finishes, while the bathrooms feature whimsical wallpaper with deep black cabinetry. Each space is thoughtfully designed with smart storage solutions and an intuitive flow to enhance daily living. By seamlessly integrating historic charm and modern sophistication, this remodel reimagines the brownstone as a stylish and inviting home for modern life.
 Milwaukee/NARI Home Improvement Council, Inc.
Refined Renovations: Kitchen, Laundry, Mudroom, and Powder Room Remodel
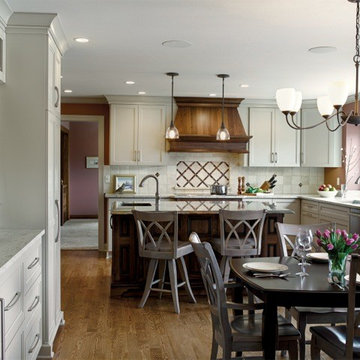
The homeowner, tired of her inefficient and cramped kitchen, had an extensive list of well-thought-out requirements for her new kitchen. Function and form went hand-in-hand while creating a space tailor-made for cooking and entertaining. Eliminating the hallway was the key to making the space possible without building an addition. Other intuitive design ideas were incorporated to make the space feel larger and improve traffic patterns, such as expanding the windows and adding another doorway into the family room. The island was designed with ample seating and workspace in equal measure, plus a quartzite Fusion countertop. This countertop became the inspiration for the rest of the space and influenced everything from cabinet species to paint colors. Custom cabinetry in both complimentary lighter finishes, as well as contrasting stained black walnut, makes the space come to life. An adjacent buffet area further facilitates entertainment. Additional details include double ovens, a prep sink, and accommodations for a footstool.

 contact7524
This stained glass window was created as part of our signature Aspen Stained Glass line. These windows look beautiful in cottage style or contemporary homes and are a great way for outdoor enthusiasts to celebrate their love of nature. The textured appearance of the glass provides the homeowners with a high level of privacy and comfort.
 Two Structures LLC
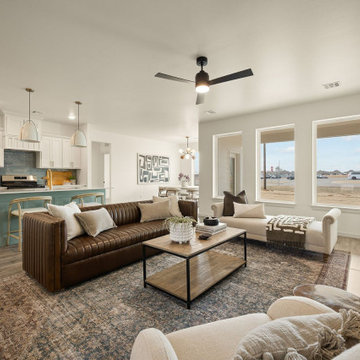
This bright, open-concept layout creates a seamless connection between the kitchen, dining, and living areas, allowing natural light to flow throughout the main living space. Large windows bring in abundant daylight and enhance the sense of openness while providing clear sightlines across the entire gathering area.
The kitchen is positioned to overlook both the dining and living rooms, making it ideal for everyday living and entertaining. This layout supports easy interaction, strong visual connection, and a natural flow—designed for how families actually live.
The result is a space that feels open, welcoming, and functional, with light-filled rooms and an intuitive layout that maximizes both comfort and usability.
 Amber Mitchell
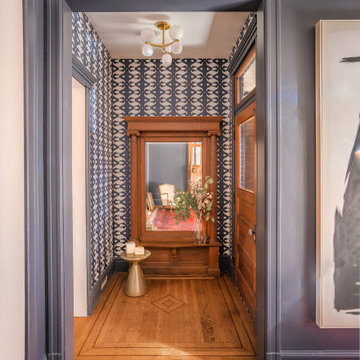
This Chicago brownstone remodel transformed the entire home, blending sleek modern design with timeless vintage charm to create a harmonious and sophisticated living space. The design features clean lines, rich textures, and carefully curated materials that honor the home's historic character while introducing contemporary design. Throughout the home, modern elements such as wood floors, custom built-ins, and high-end fixtures are complemented by modern-inspired touches like bold wallpaper, modern-style lighting, and classic modern furniture. The kitchen boasts sleek cabinetry and brass finishes, while the bathrooms feature whimsical wallpaper with deep black cabinetry. Each space is thoughtfully designed with smart storage solutions and an intuitive flow to enhance daily living. By seamlessly integrating historic charm and modern sophistication, this remodel reimagines the brownstone as a stylish and inviting home for modern life.
 Amber Mitchell
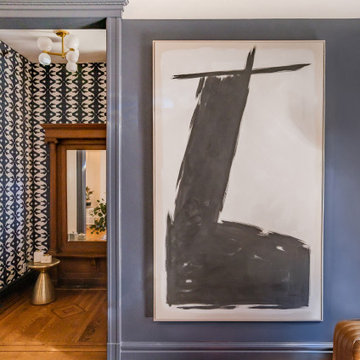
This Chicago brownstone remodel transformed the entire home, blending sleek modern design with timeless vintage charm to create a harmonious and sophisticated living space. The design features clean lines, rich textures, and carefully curated materials that honor the home's historic character while introducing contemporary design. Throughout the home, modern elements such as wood floors, custom built-ins, and high-end fixtures are complemented by modern-inspired touches like bold wallpaper, modern-style lighting, and classic modern furniture. The kitchen boasts sleek cabinetry and brass finishes, while the bathrooms feature whimsical wallpaper with deep black cabinetry. Each space is thoughtfully designed with smart storage solutions and an intuitive flow to enhance daily living. By seamlessly integrating historic charm and modern sophistication, this remodel reimagines the brownstone as a stylish and inviting home for modern life.
 Ariana Designs & Interiors
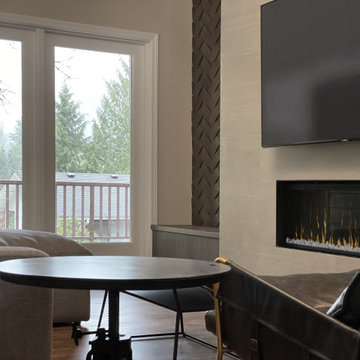
Great design isn’t just about looks—it’s about making a space work beautifully for everyday life. To enhance both flow and functionality, we reimagined the kitchen layout, creating a natural rhythm between cooking, dining, and gathering areas. Every zone is thoughtfully defined yet seamlessly connected, allowing movement to feel intuitive and unrestricted. The updated seating arrangement maximizes natural light, framing the outdoor views and blurring the lines between inside and out. The result? A home that feels open, cohesive, and perfectly in tune with the way it’s meant to be lived in.
 Ariana Designs & Interiors
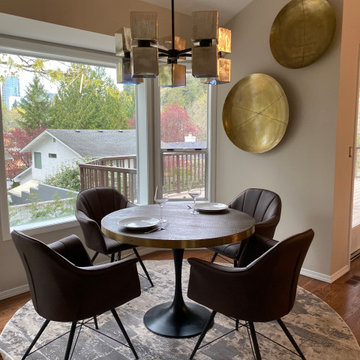
Designing an open-concept space isn’t just about aesthetics—it’s about making every square foot work smarter. To tackle these challenges, we reimagined the kitchen layout, optimizing both function and flow. The result? A living area that feels effortlessly connected yet distinctly defined. Each zone is visually cohesive, ensuring movement is intuitive while maintaining a sense of purpose in every space. Plus, the updated seating arrangement embraces the natural light, drawing the outdoors in and making the entire space feel even more expansive.
 SAV Digital Environments

The story of this home is very unassuming, but that was the objective, to create the most intuitive, discreet, thoughtful smart home possible for our client.
The clients are very tech-savvy individuals, but not over the top. They knew what they wanted, and what they wanted was clean and reliable technology in their home. Simple as that. A complete smart home system built just for them, providing a seamless experience. Automated lighting and shades timed and tuned to their preferences, security and surveillance giving them 24/7 peace of mind, climate control always at the ideal temperature, and an audio/video system that is not only brilliant in sound, but modern, easy to control, and beautiful. Two words come to mind for these clients after the project was complete… “Welcome Home.”
 House Of Suris Interior Design
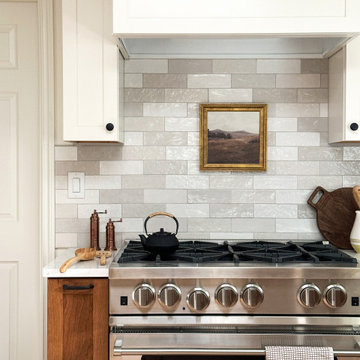
This project reimagines a 1940s Maple Leaf residence for a young family of four—transforming it into a modern transitional home that feels timeless, warm, and truly lived in. The goal was to balance character with comfort, creating spaces that support daily family life while remaining refined and enduring in design.
Our approach focused on optimizing the space plan to improve flow, storage, and functionality throughout the home. Every decision was guided by how the family lives, works, and gathers, ensuring each room feels intuitive, comfortable, and purposeful without sacrificing beauty.
A cohesive, nature-inspired palette ties the home together. Warm whites and oak tones form a calm foundation, layered with greens and soft blues for depth and balance. From the serene, color-drenched primary bedroom to the playful nursery and the productivity-focused home office anchored by a landscape mural, each space was designed to elevate everyday living while feeling effortlessly welcoming.
 House Of Suris Interior Design
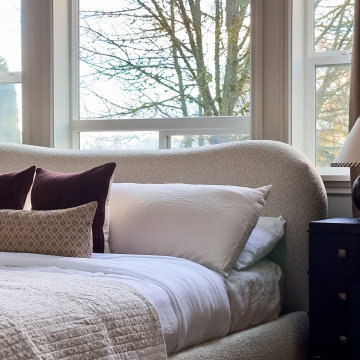
This project reimagines a 1940s Maple Leaf residence for a young family of four—transforming it into a modern transitional home that feels timeless, warm, and truly lived in. The goal was to balance character with comfort, creating spaces that support daily family life while remaining refined and enduring in design.
Our approach focused on optimizing the space plan to improve flow, storage, and functionality throughout the home. Every decision was guided by how the family lives, works, and gathers, ensuring each room feels intuitive, comfortable, and purposeful without sacrificing beauty.
A cohesive, nature-inspired palette ties the home together. Warm whites and oak tones form a calm foundation, layered with greens and soft blues for depth and balance. From the serene, color-drenched primary bedroom to the playful nursery and the productivity-focused home office anchored by a landscape mural, each space was designed to elevate everyday living while feeling effortlessly welcoming.
 House Of Suris Interior Design
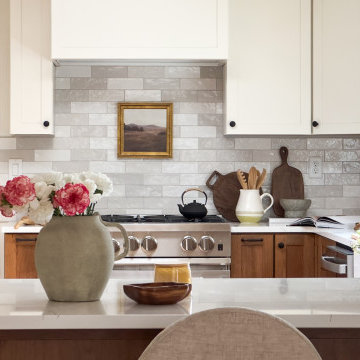
This project reimagines a 1940s Maple Leaf residence for a young family of four—transforming it into a modern transitional home that feels timeless, warm, and truly lived in. The goal was to balance character with comfort, creating spaces that support daily family life while remaining refined and enduring in design.
Our approach focused on optimizing the space plan to improve flow, storage, and functionality throughout the home. Every decision was guided by how the family lives, works, and gathers, ensuring each room feels intuitive, comfortable, and purposeful without sacrificing beauty.
A cohesive, nature-inspired palette ties the home together. Warm whites and oak tones form a calm foundation, layered with greens and soft blues for depth and balance. From the serene, color-drenched primary bedroom to the playful nursery and the productivity-focused home office anchored by a landscape mural, each space was designed to elevate everyday living while feeling effortlessly welcoming.
 Amber Mitchell
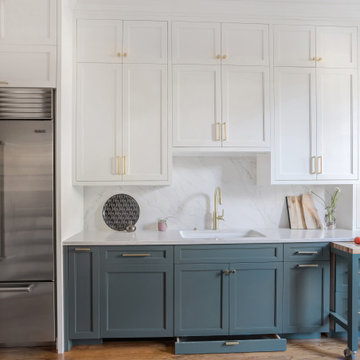
This Chicago brownstone remodel transformed the entire home, blending sleek modern design with timeless vintage charm to create a harmonious and sophisticated living space. The design features clean lines, rich textures, and carefully curated materials that honor the home's historic character while introducing contemporary design. Throughout the home, modern elements such as wood floors, custom built-ins, and high-end fixtures are complemented by modern-inspired touches like bold wallpaper, modern-style lighting, and classic modern furniture. The kitchen boasts sleek cabinetry and brass finishes, while the bathrooms feature whimsical wallpaper with deep black cabinetry. Each space is thoughtfully designed with smart storage solutions and an intuitive flow to enhance daily living. By seamlessly integrating historic charm and modern sophistication, this remodel reimagines the brownstone as a stylish and inviting home for modern life.
 Jongonga Contractors
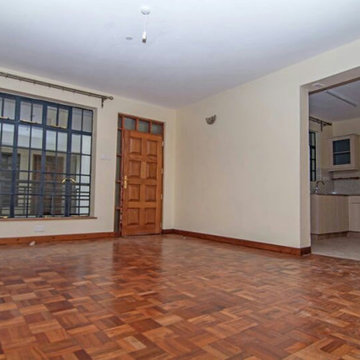
At Jongonga contractors, exceptional customer service is always at the heart of our business, and can be felt at all stages of construction – from home remodeling and construction, to design, project planning, and execution. With our qualified, experienced and professional team, you can see your concept materialize into a well-built, intuitively designed modern property. By building your dream home of enduring beauty and lasting value. We take pride in our luxury homes built with the highest standards specially fit to meet our clients' needs. Our team offer building strives to capture a unique touch, while remaining faithful to the distinguished aura which many builders have abandoned. Your homes will be the foundation of your family's memories for years to come and an investment you can count on in the future. #construction #design #contractors #team #project #building #property #business #planning #luxury #customerservice #future #investment #beauty
 House Of Suris Interior Design
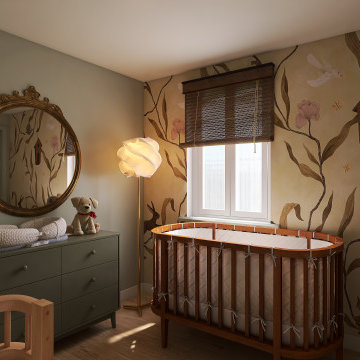
This project reimagines a 1940s Maple Leaf residence for a young family of four—transforming it into a modern transitional home that feels timeless, warm, and truly lived in. The goal was to balance character with comfort, creating spaces that support daily family life while remaining refined and enduring in design.
Our approach focused on optimizing the space plan to improve flow, storage, and functionality throughout the home. Every decision was guided by how the family lives, works, and gathers, ensuring each room feels intuitive, comfortable, and purposeful without sacrificing beauty.
A cohesive, nature-inspired palette ties the home together. Warm whites and oak tones form a calm foundation, layered with greens and soft blues for depth and balance. From the serene, color-drenched primary bedroom to the playful nursery and the productivity-focused home office anchored by a landscape mural, each space was designed to elevate everyday living while feeling effortlessly welcoming.
 House Of Suris Interior Design
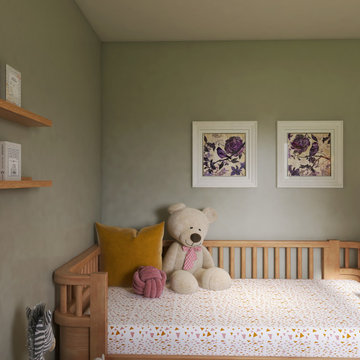
This project reimagines a 1940s Maple Leaf residence for a young family of four—transforming it into a modern transitional home that feels timeless, warm, and truly lived in. The goal was to balance character with comfort, creating spaces that support daily family life while remaining refined and enduring in design.
Our approach focused on optimizing the space plan to improve flow, storage, and functionality throughout the home. Every decision was guided by how the family lives, works, and gathers, ensuring each room feels intuitive, comfortable, and purposeful without sacrificing beauty.
A cohesive, nature-inspired palette ties the home together. Warm whites and oak tones form a calm foundation, layered with greens and soft blues for depth and balance. From the serene, color-drenched primary bedroom to the playful nursery and the productivity-focused home office anchored by a landscape mural, each space was designed to elevate everyday living while feeling effortlessly welcoming.
78