
Search results for "Intuitive" in Home Design Ideas
 A's Smart Home Solutions LLC
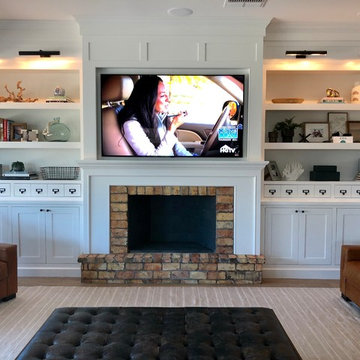
Very excited to share what we did on this project. We installed a 75” Samsung Q9 4k TV display with outstanding picture quality, to enhance the quality sound we installed a @sony Receiver for Surround sound. Our client will enjoy high-fidelity sound from this 5.1 channel Surround System. This System is designed to deliver the most sonically impressive architectural Loudspeakers.
We also provided audio distribution solution and installed Savant IP Audio 50, featuring built-in amplification, audio distribution, Savant Music streamer for complete audio immersion.
We set up a Savant Control System with an elegant Savant remote and intuitive App. The Savant Pro Remote gives our client control of all their entertainment, lighting, climate control, and more. Quickly recall scenes or favorite channels using the built-in voice control.
Do you have a question about Savant or home Technology or an upcoming Residential project? Feel free to call at 480-268-0166 or email us at info@smarthomesolutionsas.com
@savantsystems @sony
 ASR DESIGN STUDIO
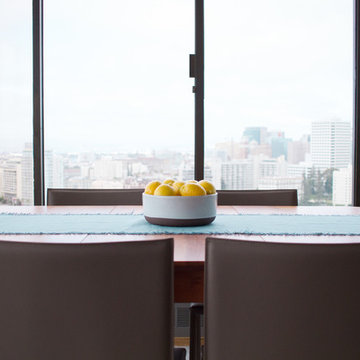
Our mission was to gift Bellevue with classic, natural and timeless style while setting it up with impressive functionality so that it was ready to be an entertaining-friendly home they needed it to be. Mission accepted!
Our clients’ vision was clear: They wanted the focal point of every space to be the view of Oakland while making it cozy and infusing the space with color.
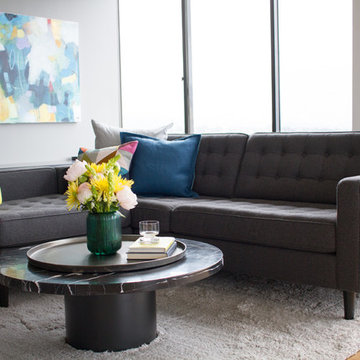
We carefully selected a neutral color palette and balanced it with pops of color, unique greenery and personal touches to bring our clients’ vision of a stylish modern and casual vibes to life.
An open floor concept was created by combing the Kitchen, Dining Room, Living Room, + Seating Nook with lots of open space.
We sourced low furniture to ensure we maximized the views and had enough space for everyday living and throwing dinner parties.
Our clients also enjoyed cooking, so we created an organized, intuitive, functional and modern kitchen that made whipping up homemade dips and snacks for their friends a breeze.
 ASR DESIGN STUDIO
Our mission was to gift Bellevue with classic, natural and timeless style while setting it up with impressive functionality so that it was ready to be an entertaining-friendly home they needed it to be. Mission accepted!
Our clients’ vision was clear: They wanted the focal point of every space to be the view of Oakland while making it cozy and infusing the space with color.
We carefully selected a neutral color palette and balanced it with pops of color, unique greenery and personal touches to bring our clients’ vision of a stylish modern and casual vibes to life.
An open floor concept was created by combing the Kitchen, Dining Room, Living Room, + Seating Nook with lots of open space.
We sourced low furniture to ensure we maximized the views and had enough space for everyday living and throwing dinner parties.
Our clients also enjoyed cooking, so we created an organized, intuitive, functional and modern kitchen that made whipping up homemade dips and snacks for their friends a breeze.
Find the right local pro for your project
 Revive and Renew Remodeling LLC
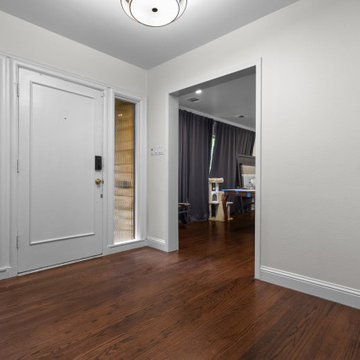
This DFW home was thoughtfully transformed through a comprehensive remodel designed to improve both functionality and style. One of the most impactful changes was the relocation of the staircase to a more central location, creating a more intuitive flow and enhancing the connection between living spaces throughout the home.
Every room was refreshed with new flooring, updated molding, and modern lighting, bringing a cohesive and elevated feel to the entire residence. These carefully selected finishes add warmth, character, and a polished look while improving the home's overall livability.
The result is a beautifully updated home that blends timeless design with modern comfort, creating inviting spaces that are perfect for everyday living and entertaining.
 ASR DESIGN STUDIO
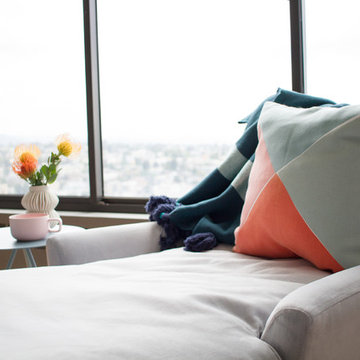
Our mission was to gift Bellevue with classic, natural and timeless style while setting it up with impressive functionality so that it was ready to be an entertaining-friendly home they needed it to be. Mission accepted!
Our clients’ vision was clear: They wanted the focal point of every space to be the view of Oakland while making it cozy and infusing the space with color.
We carefully selected a neutral color palette and balanced it with pops of color, unique greenery and personal touches to bring our clients’ vision of a stylish modern and casual vibes to life.
An open floor concept was created by combing the Kitchen, Dining Room, Living Room, + Seating Nook with lots of open space.
We sourced low furniture to ensure we maximized the views and had enough space for everyday living and throwing dinner parties.
Our clients also enjoyed cooking, so we created an organized, intuitive, functional and modern kitchen that made whipping up homemade dips and snacks for their friends a breeze.
 Revive and Renew Remodeling LLC
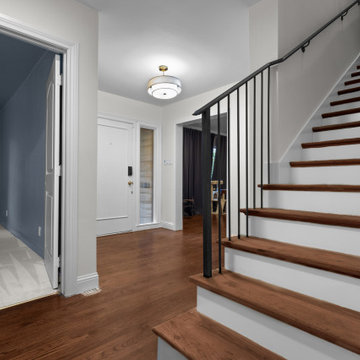
This DFW home was thoughtfully transformed through a comprehensive remodel designed to improve both functionality and style. One of the most impactful changes was the relocation of the staircase to a more central location, creating a more intuitive flow and enhancing the connection between living spaces throughout the home.
Every room was refreshed with new flooring, updated molding, and modern lighting, bringing a cohesive and elevated feel to the entire residence. These carefully selected finishes add warmth, character, and a polished look while improving the home's overall livability.
The result is a beautifully updated home that blends timeless design with modern comfort, creating inviting spaces that are perfect for everyday living and entertaining.

 Douglas L. Gibson Enterprises Inc.
Look at this beautiful space created by a Nuimage Awning from Douglas L. Gibson Enterprises Inc.!
The Value Lies within the Details - Our Client needed protection from the rain while enjoying their outdoor kitchen & pergola entertainment area. The challenge was finding a solid anchoring point which enhanced the space rather than detract from its aesthetics. Additionally, their outdoor kitchen seating area extends further than the pergola which created a gap for rain water to drip down from the above balcony.
We have overcome these challenges by anchoring their awning through the mahogany skirt board of their beautiful pergola into the natural granite stone wall behind.
We also had to extend their awning past the pergola opening (greater width) in order to cover the rain gap and protect their seating area. This required some intuitive planning and tedious execution, and we had to adjust & custom fit the back of the awning to go around the clients' downspout (pictured on the left side of the space, but hard to notice) in order to cover the gap while keeping the wall mounting plane consistent.
For more information on this project, or to talk about your own, Call us today!
(215) 362-8005 | www.DLGibson.com | PAHIC# 019260
 Revive and Renew Remodeling LLC
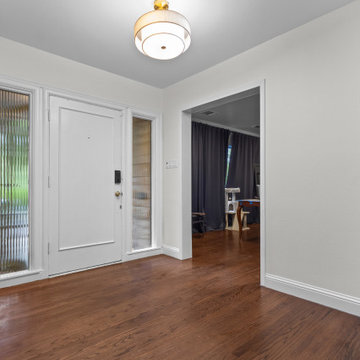
This DFW home was thoughtfully transformed through a comprehensive remodel designed to improve both functionality and style. One of the most impactful changes was the relocation of the staircase to a more central location, creating a more intuitive flow and enhancing the connection between living spaces throughout the home.
Every room was refreshed with new flooring, updated molding, and modern lighting, bringing a cohesive and elevated feel to the entire residence. These carefully selected finishes add warmth, character, and a polished look while improving the home's overall livability.
The result is a beautifully updated home that blends timeless design with modern comfort, creating inviting spaces that are perfect for everyday living and entertaining.
 MATHISON | MATHISON ARCHITECTS
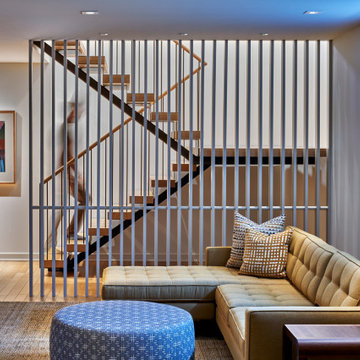
Watermark Residence was conceived as a “downsizing” project for Owners looking to transition from the home where they raised their family to a simpler lifestyle. The footprint and exterior massing of the single family condo was prescribed, but MMA wove new details into these constraints and was urged by the Owner to completely reinvent the interior experience.
From the exterior, the home sits subtly on a corner lot, referencing the neighborhood in its style, but with a warmth and crispness that speaks also to the interiors.
The primary goal of the project was to provide an open, inviting atmosphere of connected spaces that allowed natural light into all areas of the home. Upon entry, there is an immediate involvement in the daily activities with the living and dining rooms being the focal point, and a more intimate kitchen slightly out of view.
Throughout the home, the idea of privacy and transparency plays an important role in the organization of spaces and materials chosen. More private corridors lead to intimate bedroom spaces and functional laundry and mudrooms. A two-floor, semi-transparent slat wall shields direct visibility from the street, while also providing connection between the entertaining spaces of the home. Combined with the white oak, open staircase, the movement between levels feels intuitive and inviting.
A simple palette of materials, understated in their appearance but detailed in their execution, are threaded throughout the home. Gathering spaces are represented with open slats, grounding brick, white oak, and bright walls. Movement deeper into the house brings refined slat panels with integrated hardware at kitchen millwork, softly painted cabinetry, and warm tones of walnut in furniture elements. The most private spaces of the home further extrude the slat element into fluted panels, painted in deeper colors.
 A's Smart Home Solutions LLC


Very excited to share what we did on this project. We installed a 75” Samsung Q9 4k TV display with outstanding picture quality, to enhance the quality sound we installed a @sony Receiver for Surround sound. Our client will enjoy high-fidelity sound from this 5.1 channel Surround System. This System is designed to deliver the most sonically impressive architectural Loudspeakers.
We also provided audio distribution solution and installed Savant IP Audio 50, featuring built-in amplification, audio distribution, Savant Music streamer for complete audio immersion.
We set up a Savant Control System with an elegant Savant remote and intuitive App. The Savant Pro Remote gives our client control of all their entertainment, lighting, climate control, and more. Quickly recall scenes or favorite channels using the built-in voice control.
Do you have a question about Savant or home Technology or an upcoming Residential project? Feel free to call at 480-268-0166 or email us at info@smarthomesolutionsas.com
@savantsystems @sony
 SAV Digital Environments

The story of this home is very unassuming, but that was the objective, to create the most intuitive, discreet, thoughtful smart home possible for our client.
The clients are very tech-savvy individuals, but not over the top. They knew what they wanted, and what they wanted was clean and reliable technology in their home. Simple as that. A complete smart home system built just for them, providing a seamless experience. Automated lighting and shades timed and tuned to their preferences, security and surveillance giving them 24/7 peace of mind, climate control always at the ideal temperature, and an audio/video system that is not only brilliant in sound, but modern, easy to control, and beautiful. Two words come to mind for these clients after the project was complete… “Welcome Home.”
 A's Smart Home Solutions LLC

Very excited to share what we did on this project. We installed a 75” Samsung Q9 4k TV display with outstanding picture quality, to enhance the quality sound we installed a @sony Receiver for Surround sound. Our client will enjoy high-fidelity sound from this 5.1 channel Surround System. This System is designed to deliver the most sonically impressive architectural Loudspeakers.
We also provided audio distribution solution and installed Savant IP Audio 50, featuring built-in amplification, audio distribution, Savant Music streamer for complete audio immersion.
We set up a Savant Control System with an elegant Savant remote and intuitive App. The Savant Pro Remote gives our client control of all their entertainment, lighting, climate control, and more. Quickly recall scenes or favorite channels using the built-in voice control.
Do you have a question about Savant or home Technology or an upcoming Residential project? Feel free to call at 480-268-0166 or email us at info@smarthomesolutionsas.com
@savantsystems @sony
 Maeser Master Services
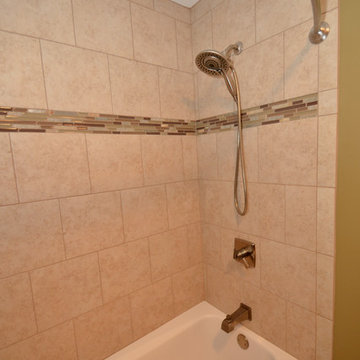
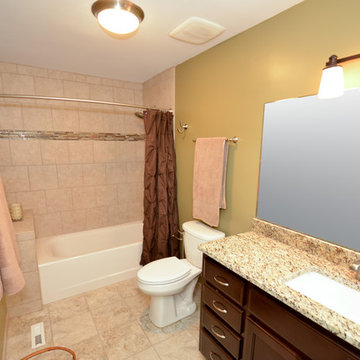
The Busse Hall bathroom had a space that was longer than a 5' standard tub, so we created a bench made in the same tile as the shower.
The white tub is Americast with porcelain tile that goes from tub to ceiling with an offset pattern and a 4" feature strip around the shower parameter. Delta tub/shower faucet with the Intuition handheld/shower head combine brushed nickel. Curved shower rod.
Vanity is wood stained custom-made 48" with two sets of four stacked drawers. Granite counter tops with white rectangular under-mount bowl. Delta Ashlyn single hole faucet in brushed nickel. Beveled edge mirror with 4 light vanity light in oil rubbed bronze.
Mansfield pressure-assist white commode and matching accessories around the bathroom.
www.melissamannphotography.com/
 Maeser Master Services
The Busse Hall bathroom had a space that was longer than a 5' standard tub, so we created a bench made in the same tile as the shower.
The white tub is Americast with porcelain tile that goes from tub to ceiling with an offset pattern and a 4" feature strip around the shower parameter. Delta tub/shower faucet with the Intuition handheld/shower head combine brushed nickel. Curved shower rod.
Vanity is wood stained custom-made 48" with two sets of four stacked drawers. Granite counter tops with white rectangular under-mount bowl. Delta Ashlyn single hole faucet in brushed nickel. Beveled edge mirror with 4 light vanity light in oil rubbed bronze.
Mansfield pressure-assist white commode and matching accessories around the bathroom.
www.melissamannphotography.com/
 A's Smart Home Solutions LLC
Very excited to share what we did on this project. We installed a 75” Samsung Q9 4k TV display with outstanding picture quality, to enhance the quality sound we installed a @sony Receiver for Surround sound. Our client will enjoy high-fidelity sound from this 5.1 channel Surround System. This System is designed to deliver the most sonically impressive architectural Loudspeakers.
We also provided audio distribution solution and installed Savant IP Audio 50, featuring built-in amplification, audio distribution, Savant Music streamer for complete audio immersion.
We set up a Savant Control System with an elegant Savant remote and intuitive App. The Savant Pro Remote gives our client control of all their entertainment, lighting, climate control, and more. Quickly recall scenes or favorite channels using the built-in voice control.
Do you have a question about Savant or home Technology or an upcoming Residential project? Feel free to call at 480-268-0166 or email us at info@smarthomesolutionsas.com
@savantsystems @sony
 ASR DESIGN STUDIO
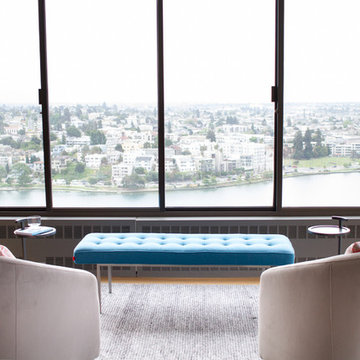
Our mission was to gift Bellevue with classic, natural and timeless style while setting it up with impressive functionality so that it was ready to be an entertaining-friendly home they needed it to be. Mission accepted!
Our clients’ vision was clear: They wanted the focal point of every space to be the view of Oakland while making it cozy and infusing the space with color.
We carefully selected a neutral color palette and balanced it with pops of color, unique greenery and personal touches to bring our clients’ vision of a stylish modern and casual vibes to life.
An open floor concept was created by combing the Kitchen, Dining Room, Living Room, + Seating Nook with lots of open space.
We sourced low furniture to ensure we maximized the views and had enough space for everyday living and throwing dinner parties.
Our clients also enjoyed cooking, so we created an organized, intuitive, functional and modern kitchen that made whipping up homemade dips and snacks for their friends a breeze.
 Vella Bath & Kitchen, Inc.
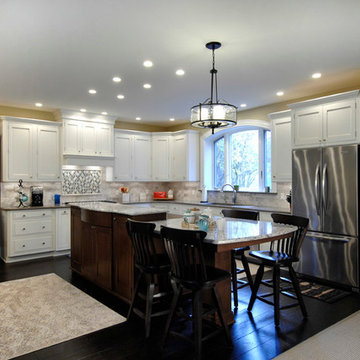
This beautiful kitchen was designed to provide an open, warm and inviting atmosphere. We worked closely with the homeowner to provide an intuitive, functional design. The 3-level island includes our "trademark" design of an extended table supported by a wood column. Subtle design implementations on the island such as soft arcs add simple but elegant flair. This kitchen also includes features such as Inset doors and drawer (square frames) with Satin Nickel exposed hinges, top crown molding, and under-cabinet light moldings. The wood hutch also adds to the overall design flair, offering decorative elements such as top mullion doors with lighted interior, hutch ends with bead board backing, and a wood top. The kitchen also includes Camrbia quartz countertops, Blanco Siligranite undermount sink, and In-Sink-Erator instant hot water dispenser.
Randy Tagg
 General Plumbing Supply
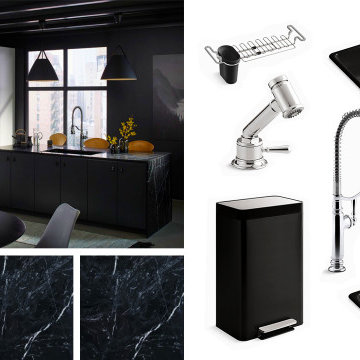
Quietly commanding and rooted in exceptional functionality, this kitchen pays homage to Nordic design. A semiprofessional primary faucet and touchless prep faucet beam with intuitive function, while thoughtfully curated appliances and sinks almost blend into the design. Dark, dreamy hues and high-contrast whites create a dynamic that brings out drama and complexity through the kitchen’s simple, ergonomic forms.
 SAV Digital Environments
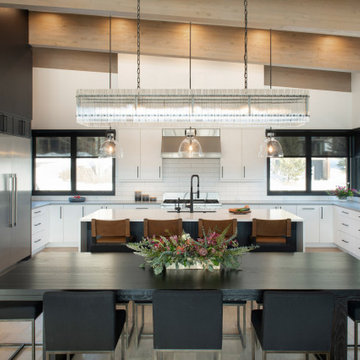
The story of this home is very unassuming, but that was the objective, to create the most intuitive, discreet, thoughtful smart home possible for our client.
The clients are very tech-savvy individuals, but not over the top. They knew what they wanted, and what they wanted was clean and reliable technology in their home. Simple as that. A complete smart home system built just for them, providing a seamless experience. Automated lighting and shades timed and tuned to their preferences, security and surveillance giving them 24/7 peace of mind, climate control always at the ideal temperature, and an audio/video system that is not only brilliant in sound, but modern, easy to control, and beautiful. Two words come to mind for these clients after the project was complete… “Welcome Home.”
 A's Smart Home Solutions LLC

Very excited to share what we did on this project. We installed a 75” Samsung Q9 4k TV display with outstanding picture quality, to enhance the quality sound we installed a @sony Receiver for Surround sound. Our client will enjoy high-fidelity sound from this 5.1 channel Surround System. This System is designed to deliver the most sonically impressive architectural Loudspeakers.
We also provided audio distribution solution and installed Savant IP Audio 50, featuring built-in amplification, audio distribution, Savant Music streamer for complete audio immersion.
We set up a Savant Control System with an elegant Savant remote and intuitive App. The Savant Pro Remote gives our client control of all their entertainment, lighting, climate control, and more. Quickly recall scenes or favorite channels using the built-in voice control.
Do you have a question about Savant or home Technology or an upcoming Residential project? Feel free to call at 480-268-0166 or email us at info@smarthomesolutionsas.com
@savantsystems @sony
80