
Search results for "Inventive scheme" in Home Design Ideas

 Joanna Forbes - Closet Factory
Grey painted raided panel doors with bright chrome round knobs. Custom painted is completed in the factory to ensure a beautiful custom finish without the paint mess and smell in your home.


 Flemming Interiors
Inspiration for a mid-sized contemporary 3/4 gray tile porcelain tile and beige floor alcove shower remodel in Denver with beaded inset cabinets, blue cabinets, a one-piece toilet, white walls, an undermount sink, solid surface countertops, a hinged shower door and white countertops
Find the right local pro for your project






 Pacific West Floor Decor
Staircase - mid-sized carpeted l-shaped staircase idea in Vancouver with carpeted risers

 N Sabella Inc
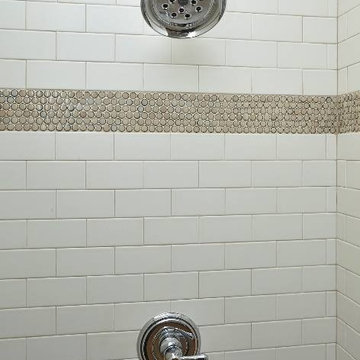
Rain shower head in walled in shower
Doorless shower - small traditional 3/4 white tile porcelain tile and white floor doorless shower idea in Boston with a one-piece toilet, white walls and a pedestal sink
Doorless shower - small traditional 3/4 white tile porcelain tile and white floor doorless shower idea in Boston with a one-piece toilet, white walls and a pedestal sink



 User
This is a home with three teenage boys, the homeowners wanted to utilize every space in the home so we built the main stair to extend to the attic space.


 Century Stair Company
This recently built Bethesda home features two distinctive staircases that share a cohesive design language. The main staircase pairs natural wood treads with sleek steel horizontal rods, creating clean lines. The black wood newels and handrail create striking contrast with the lighter details.
A custom spiral staircase echoes this aesthetic with jet-black metal triangular frames supporting natural wood treads. The geometric structure winds upward, maintaining the same material palette of warm wood and dark metal found throughout the home's vertical connections.
1976-2026 © Century Stair Company

Sponsored
Delaware, OH

Buckeye Basements, Inc.
Central Ohio's Basement Finishing ExpertsBest Of Houzz '13-'21


 Organized By Terri
After of Garage organization- Large items for the growing family such as a hocky net-who knows what will turn up that needs a home to 'live' between uses. Organization is the key!

 Dawneva/Ethan Allen Design Center Peoria Il
Ethan Allen Soho club chairs
Example of a large transitional open concept carpeted family room design in Chicago with beige walls, a standard fireplace and a stone fireplace
Example of a large transitional open concept carpeted family room design in Chicago with beige walls, a standard fireplace and a stone fireplace



Sponsored
Fredericksburg, OH

High Point Cabinets
Columbus' Experienced Custom Cabinet Builder | 4x Best of Houzz Winner
 Century Stair Company
This striking modern staircase pairs twin metal stringers with thick solid oak treads that appear to float in space. The parallel lines of the stringers combined with the rectangular treads create a strong geometric rhythm, while contrasting tones between metal and wood add visual interest. Echoing the stair design, the horizontal stainless steel rod railing and wood newels reinforce the openness and contrasting tones. The open design maintains transparency and light flow, transforming a simple connection between floors into an eye-catching architectural focal point and perfect example of how thoughtful design can elevate an entire entry space.
1976-2026 © Century Stair Company

 Dimon Construction
Mid-sized trendy master beige tile, brown tile, white tile and ceramic tile ceramic tile bathroom photo in New York

 Von Dreele-Freerksen Construction Company
The original entrance to the housekeeper's quarters in this 1913 coach house now leads to a private yoga studio. The salvaged original door and family heirloom chandelier provide a transition from the early 20th century home to the modern, Asian-influenced studio.
Photos: Mike Kaskel
38