
Search results for "Inventive" in Home Design Ideas

 Brizo Faucet
The artisan tradition has never been more alluring. Tracing its visual inspiration to factories of the early 20th century, the Artesso Kitchen Collection by Brizo® is a warmer, more refined take on the industrial aesthetic.
Born out of the spirit of the industrial revolution, Artesso combines inspiration from factories and forged metal to farming tools and inventions of the time. These elements give it the unique ability to be rustic and masculine, while still maintaining a sophisticated unexpected allure.
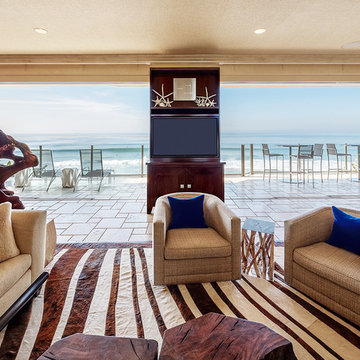
 dRichards Interiors
This project combines high end earthy elements with elegant, modern furnishings. We wanted to re invent the beach house concept and create an home which is not your typical coastal retreat. By combining stronger colors and textures, we gave the spaces a bolder and more permanent feel. Yet, as you travel through each room, you can't help but feel invited and at home.

 ProVia
Spectrum Series brings you smooth functionality, beauty and durability. Our exclusive top and bottom InVent™ retractable screen system allows you more venting options than ever. Spectrum comes with Two InVent™ retractable screens, a triple seal bottom sweep and a 1 1/4" x 4 3⁄16" wide sculptured frame
Find the right local pro for your project

 Ash Pierce Design, LLC
This spacious Master Bath was once a series of three small rooms. Walls were removed and the layout redesigned to create an open, luxurious bath, with a curbless shower, heated floor, folding shower bench, body spray shower heads as well as a hand-held shower head. Storage for hair-dryer etc. is tucked behind the cabinet doors, along with hidden electrical outlets.
- Sally Painter Photography, Portland, Oregon

 Angie Keyes CKBD
This Condo was in sad shape. The clients bought and knew it was going to need a over hall. We opened the kitchen to the living, dining, and lanai. Removed doors that were not needed in the hall to give the space a more open feeling as you move though the condo. The bathroom were gutted and re - invented to storage galore. All the while keeping in the coastal style the clients desired. Navy was the accent color we used throughout the condo. This new look is the clients to a tee.

 Rustico Tile & Stone
Philadelphia Encaustic-style Cement Tile - custom made and provided by Rustico Tile and Stone.
Bathroom design and installation completed by Drummonds UK - "Makers of Bathrooms"

 Spectrum Interior Design, Inc.
Example of a large classic dark wood floor and brown floor enclosed dining room design in San Francisco with no fireplace and beige walls
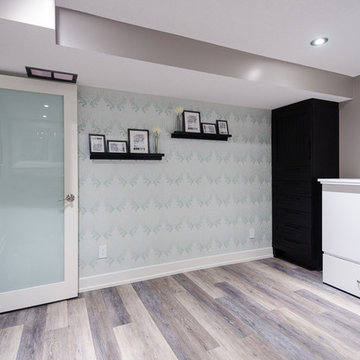
 Re-Invent Renovations
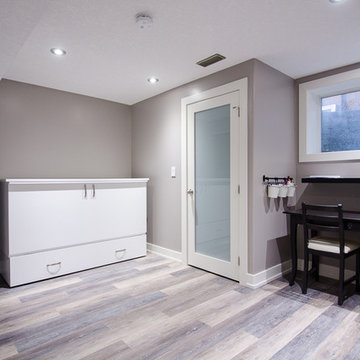
This versatile room allows space for your children to play as well as makes extra room for guests. The white cabinet is a queen size "cabinet bed" that pulls out when you guests arrive with storage underneath for blankets/pillows. The black cabinet doubles as a cabinet to not only hide and give access to the power box, it comes equipt with drawers for your guest to unpack in.

 K&N Appliance Gallery
From the kitchen to the media room, this Bosch Compact White Glass Door Refrigerator can be put anywhere in your home.
Example of a large minimalist plywood floor kitchen pantry design in Houston with flat-panel cabinets, white cabinets, laminate countertops, multicolored backsplash, ceramic backsplash and stainless steel appliances
Example of a large minimalist plywood floor kitchen pantry design in Houston with flat-panel cabinets, white cabinets, laminate countertops, multicolored backsplash, ceramic backsplash and stainless steel appliances
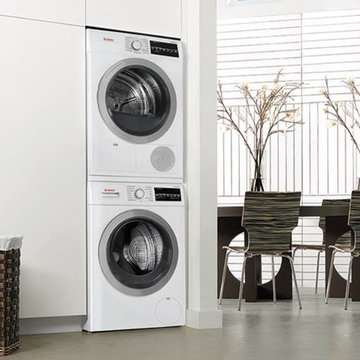 K&N Appliance Gallery
Our 24” compact, stack-able laundry pairs provide the flexibility to turn any room in the home into a laundry room. Where would install this pair in your home?

 Edesia Kitchen & Bath Studio
Edesia Kitchen & Bath Studio
217 Middlesex Turnpike
Burlington, MA 01803
Inspiration for a mid-sized country l-shaped light wood floor and brown floor kitchen pantry remodel in Boston with a farmhouse sink, flat-panel cabinets, white cabinets, marble countertops, gray backsplash, porcelain backsplash, stainless steel appliances and an island
Inspiration for a mid-sized country l-shaped light wood floor and brown floor kitchen pantry remodel in Boston with a farmhouse sink, flat-panel cabinets, white cabinets, marble countertops, gray backsplash, porcelain backsplash, stainless steel appliances and an island
 dRichards Interiors
This project combines high end earthy elements with elegant, modern furnishings. We wanted to re invent the beach house concept and create an home which is not your typical coastal retreat. By combining stronger colors and textures, we gave the spaces a bolder and more permanent feel. Yet, as you travel through each room, you can't help but feel invited and at home.
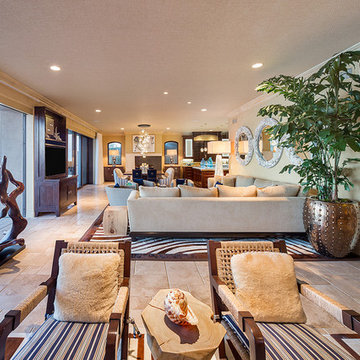 dRichards Interiors
This project combines high end earthy elements with elegant, modern furnishings. We wanted to re invent the beach house concept and create an home which is not your typical coastal retreat. By combining stronger colors and textures, we gave the spaces a bolder and more permanent feel. Yet, as you travel through each room, you can't help but feel invited and at home.
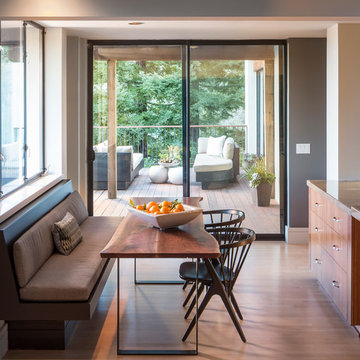
 Holly Bender Interiors
Family dining at kitchen banquette
Scott Hargis Photography
Inspiration for a contemporary u-shaped eat-in kitchen remodel in San Francisco
Inspiration for a contemporary u-shaped eat-in kitchen remodel in San Francisco
 Re-Invent Renovations
The rest of this room is focused on kids. They have their own desk and area set up for homework and craft supplies. The closet hides a floor to ceiling bookcase, as well as floor to ceiling shelving for anything in particularily used for games, puzzles, craft supplies etc... A larger window was cut in and a custom stone window well was built around it.
 Invent Dev Inc.
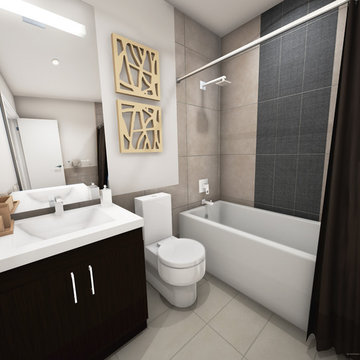
The bathrooms at One6Nine Jones feature custom designed european style bathroom cabinetry in a selection of door finishes. Porcelain tiles cover wet walls of this 3 piece bathroom. Full size shower or deep soaker bathtubs come as customizable options. Each bathroom is furnished with white fixtures and full vanity width mirrors.

 Island Stone & Tile
Mike Small Photography
Doorless shower - large coastal master multicolored tile and pebble tile pebble tile floor doorless shower idea in San Francisco
Doorless shower - large coastal master multicolored tile and pebble tile pebble tile floor doorless shower idea in San Francisco
 Invent Dev Inc.
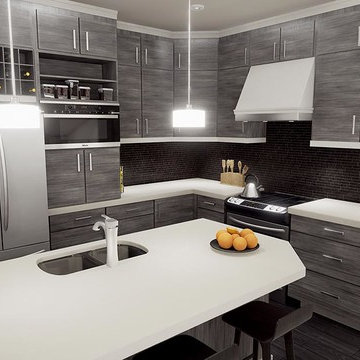
St. Thomas Walk is an upscale townhouse development in Waterdown, Ontario, an hour outside of Toronto, perfect for anyone seeking a lifestyle of convenience, luxurious living and small town charm.
St. Thomas Walk’s townhouses offer highly desirable features including huge back yards with large overlooking windows, large kitchen pantries and walk-in closets, and high quality finishes.
 Robert Burns
Photo: Robert Burns ˙© 2015 Houzz
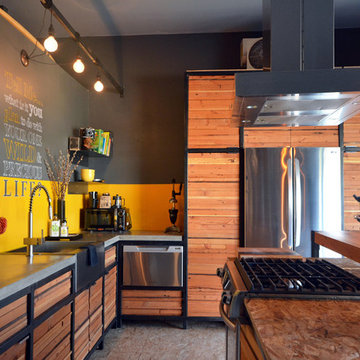
Inspiration for an industrial kitchen remodel in Portland
Inspiration for an industrial kitchen remodel in Portland
 Pike Properties

If you are a dog lover then this is a must have in your home. A built-in dog feeding station with pot filler for easy water refilling. This above drawer and shelving also functions as great pet storage, so you can keep all your dogs stuff in one easy to access and remember spot. This cabinetry was also custom made by Pike's cabinet maker, and a granite slab was used for the top.
Pot Filler- Danze Opulence ( https://www.fergusonshowrooms.com/product/danze-D205057-satin-black-224853)
16