
Search results for "Inventive" in Home Design Ideas
 Re-Invent Renovations
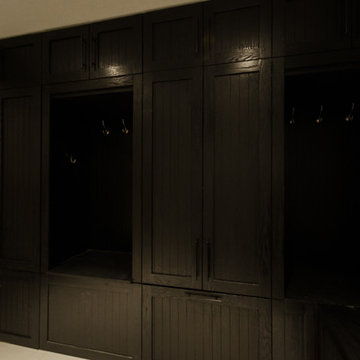
You may be asking. . .why put a mudroom in the basement? This house is unique in a sense that it has a garage entry to the basement. It was built in the 70's, so it was really fun to re-invent. In this room we cut in a large window to bring more light in and the custom cabinetry doubles as a mudroom and extra storage. Cabinets up top for misc things like bug spray, shoe polish.... large cabinets for sport storage, tall custom shoe rack, extra jacket storage. The bench opens to add even more spots to declutter with.


Find the right local pro for your project
 Inventive Landscape Creations
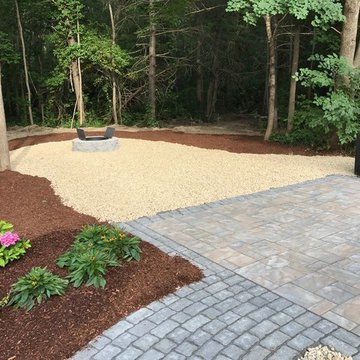
Inspiration for a mid-sized traditional drought-tolerant and full sun backyard concrete paver landscaping in Boston.

 dRichards Interiors
This project combines high end earthy elements with elegant, modern furnishings. We wanted to re invent the beach house concept and create an home which is not your typical coastal retreat. By combining stronger colors and textures, we gave the spaces a bolder and more permanent feel. Yet, as you travel through each room, you can't help but feel invited and at home.
 Re-Invent Renovations
When I look at this photo the word "perfect" comes to mind

Inspiration for a mid-sized contemporary ceramic tile alcove bathtub remodel in Calgary with louvered cabinets, dark wood cabinets, a two-piece toilet, gray walls and an undermount sink
Inspiration for a mid-sized contemporary ceramic tile alcove bathtub remodel in Calgary with louvered cabinets, dark wood cabinets, a two-piece toilet, gray walls and an undermount sink
 Kohler
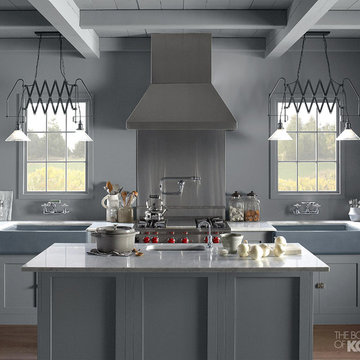
Cool neutral colors, inventive lighting, apron-front sinks and vintage-style faucets combine to make this farmhouse kitchen fresh, functional and timeless.
 LAURIE BLUMENFELD DESIGN

The kitchen required inventive strategies. Knowing that new cabinets were not part of the budget and new appliances were a must, we resurfaced the cabinets in glossy gray, added contrasting hardware, and installed cabinet lighting. A new lush black slate floor and handmade Moroccan tile back splash add contrast. The industrial chic pendant is the crowning touch. | Interior Design by Laurie Blumenfeld-Russo | Tim Williams Photography
 Revival House

A highly functional island.
Learn more about our showroom and kitchen and bath design: http://www.mingleteam.com

 Re-Invent Renovations

This home office in the basement doesn't feel like a basement. We cut a large window in and put in bright pot lights to make this work space comfortable enough to stay in all day. Complete with a built in storage closet.
 Re-Invent Renovations

This movie room is complete with state of the art custom surround sound and mood lighting. The gym is right behind it so you could actually have someone using work out equipment behind you without affecting the sound quality of the theater.

 Dado Interior Design
Location: Denver, CO, USA
THE CHALLENGE: Create a unique and inventive space that supported the client’s beloved art collection.
THE SOLUTION: A neutral color palette, with textural interest is used throughout the home to serve as supporting elements to the artwork. Natural finishes were added to contrast the homes existing modern aesthetic, creating a warm, rustic, yet progressive home.
Dado Interior Design
DAVID LAUER PHOTOGRAPHY
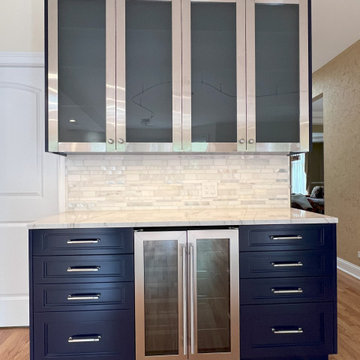
 Invented Interiors Inc.
This kitchen was totally redesigned and remodeled to meet Clients requirements. Storage and counter space have been increased by 50%. Cabinetry is high quality plywood and solid wood construction with semi-gloss finish and stainless steel details and Quartzite counter tops.
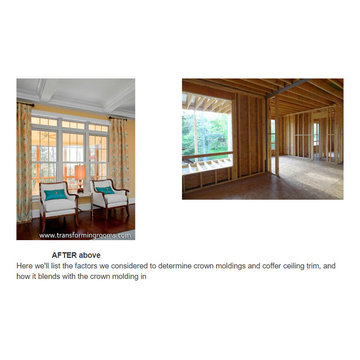
 Transforming Rooms
Right photo - this is the way the home looked on the day the builder asked the homeowners to approve the trim details for crown moldings and coffered ceilings.
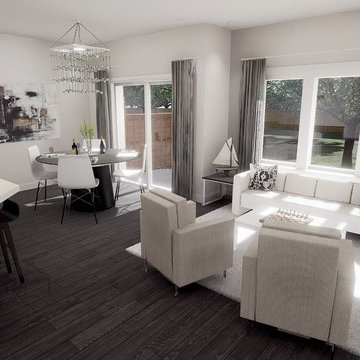
 Invent Dev Inc.
St. Thomas Walk is an upscale townhouse development in Waterdown, Ontario, an hour outside of Toronto, perfect for anyone seeking a lifestyle of convenience, luxurious living and small town charm.
St. Thomas Walk’s townhouses offer highly desirable features including huge back yards with large overlooking windows, large kitchen pantries and walk-in closets, and high quality finishes

 Reliance Design Build
erika
Small beach style loft-style medium tone wood floor bedroom photo in Los Angeles with gray walls and no fireplace
Small beach style loft-style medium tone wood floor bedroom photo in Los Angeles with gray walls and no fireplace


 Invented Interiors Inc.
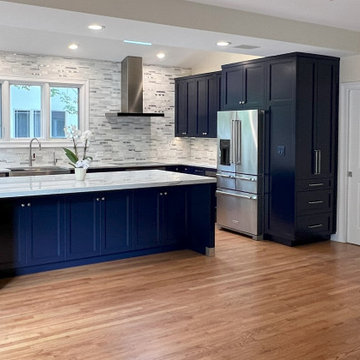
This kitchen was totally redesigned and remodeled to meet Clients requirements. Storage and counter space have been increased by 50%. Cabinetry is high quality plywood and solid wood construction with semi-gloss finish and stainless steel details and Quartzite counter tops.

 chadbourne + doss architects
chadbourne + doss architects have designed a washroom in the historic Alderbrook Station Netshed. The exterior gapped boards are inspired by cracks of light in the netshed's historic board and batten siding that shrink and grow depending on the season.
Exterior corner photo by Tom Barwick
14