
Search results for "Inventive" in Home Design Ideas
 Margot Hartford Photography
Photo: Margot Hartford © 2016 Houzz
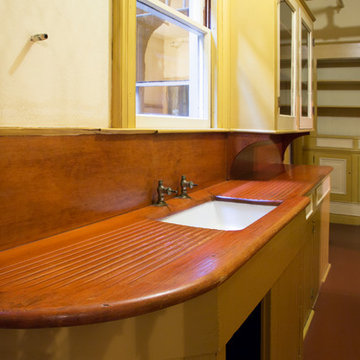
Inspiration for a victorian kitchen remodel in San Francisco
Inspiration for a victorian kitchen remodel in San Francisco
 A Design Art & House

A small dated powder room gets re-invented!
Our client was looking to update her powder room/laundry room, we designed and installed wood paneling to match the style of the house. Our client selected this fabulous wallpaper and choose a vibrant green for the wall paneling and all the trims, the white ceramic sink and toilet look fresh and clean. A long and narrow medicine cabinet with 2 white globe sconces completes the look, on the opposite side of the room the washer and drier are tucked in under a wood counter also painted green.
 WSM Craft
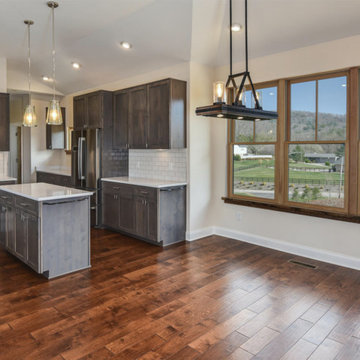
 Perfectly settled in the shade of three majestic oak trees, this timeless homestead evokes a deep sense of belonging to the land. The Wilson Architects farmhouse design riffs on the agrarian history of the region while employing contemporary green technologies and methods. Honoring centuries-old artisan traditions and the rich local talent carrying those traditions today, the home is adorned with intricate handmade details including custom site-harvested millwork, forged iron hardware, and inventive stone masonry. Welcome family and guests comfortably in the detached garage apartment. Enjoy long range views of these ancient mountains with ample space, inside and out.
Find the right local pro for your project
 Cabinets & Designs
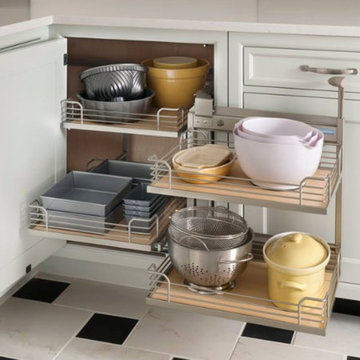
Wood Mode's inventive sliding shelves allow you to organize all of your mixing bowls, baking trays, and more! You don't have to reach your entire arm inside your cabinet and blindly search for an item anymore, since these shelves can be pulled out.
 PK Painting and Contracting LLC
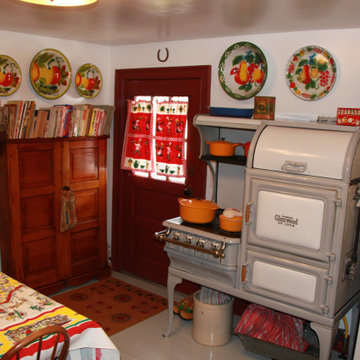
Technological advancements in the kitchen were constant, most of which aimed at reducing labor and time. From the small turnspit dog trained to turn the roasting wheel, to the use of coal then gas, the invention of cast iron, electricity, and plumbed water, kitchen conveniences were constantly changing the look of the kitchen.
 WSM Craft
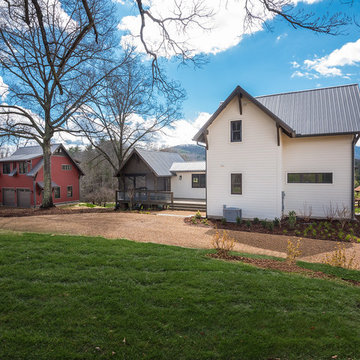
 Perfectly settled in the shade of three majestic oak trees, this timeless homestead evokes a deep sense of belonging to the land. The Wilson Architects farmhouse design riffs on the agrarian history of the region while employing contemporary green technologies and methods. Honoring centuries-old artisan traditions and the rich local talent carrying those traditions today, the home is adorned with intricate handmade details including custom site-harvested millwork, forged iron hardware, and inventive stone masonry. Welcome family and guests comfortably in the detached garage apartment. Enjoy long range views of these ancient mountains with ample space, inside and out.
 Thinkterior LLC
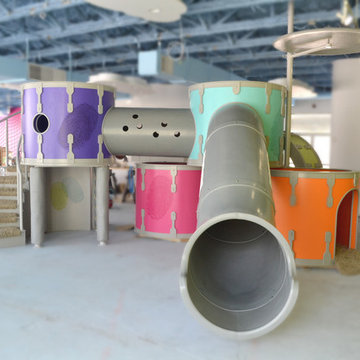
Part school, part playground and
completely fabulous, this space in
Miami creatively blends all that is fun
for kids into an environment that will
help them to learn and grow. Custom
made game tables, storage areas and
desks are all built to move with the
class or where needed to maximize the
space. Whether the kids are up for a
magic show in the stage or enjoying
some down time on the playground,
this space will always be ready for
them.
Kydoo is a safe, clean, nurturing, fun
and friendly activity center and indoor
playground where our thoroughly
screened and trained professionals
open a world of sensory experiences for
your child.
Your child will Doo more at Kydoo,
immersed in art classes, music, ballet,
cooking, mommy and me, soccer,
gymnastics, baseball, dance and more.
You can Doo it too, learn, play, laugh
and celebrate Doo-ing side by side with
your child, or Doo what you want, relax
and get together with friends in our
Kydoo Café and enjoy a fresh brewed
cup of coffee, or savor a delicious
Panini from our Gourmet Menu.
Our world class center includes a
protected play area, a kicking sports
field, an imagination station with it’s
own “show stopping” stage, a creative
artist area, and an invention station.
 Angie Keyes CKBD
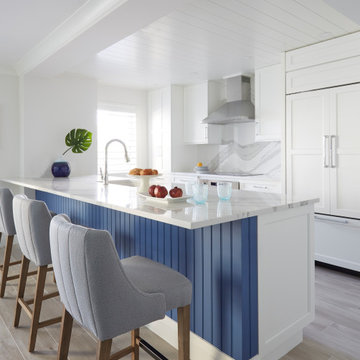
This Condo was in sad shape. The clients bought and knew it was going to need a over hall. We opened the kitchen to the living, dining, and lanai. Removed doors that were not needed in the hall to give the space a more open feeling as you move though the condo. The bathroom were gutted and re - invented to storage galore. All the while keeping in the coastal style the clients desired. Navy was the accent color we used throughout the condo. This new look is the clients to a tee.
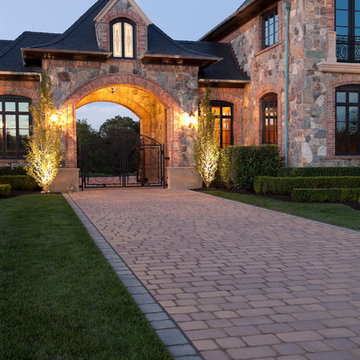
 Techo-Bloc
Techo-Bloc, North America’s leading manufacturer of innovative concrete paving products, believes in style with substance making R&D both a core competency and a passionate pursuit. To that end, we build production facilities of the highest caliber and equip them with the latest technology including our own inventions. We ensure the landscape and masonry products we design and produce are functional, durable, and astonishingly beautiful. Find everything you’ll need to design your outdoor space at www.techo-bloc.com or call 1.877.832.4625.
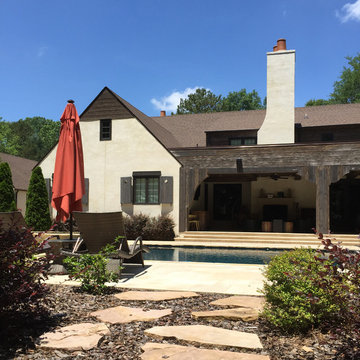
 Greg Perry Design
Discreet pea gravel approach roads and twin gas lit gated entrances introduce this cottage residence, positioned on ten acres of courtyards, gardens, lawns, and a shielding wooded perimeter. A modern application of materials on an English Country design model, smooth hand troweled stucco blends with painted cedar and stained shiplap to create a timeless and refashioned residence. Rambling and non-repetitive, a painstakingly detailed while restrained interior flourishes around an inventive plan arrangement.
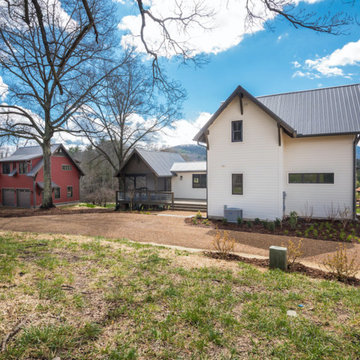 WSM Craft
 Perfectly settled in the shade of three majestic oak trees, this timeless homestead evokes a deep sense of belonging to the land. The Wilson Architects farmhouse design riffs on the agrarian history of the region while employing contemporary green technologies and methods. Honoring centuries-old artisan traditions and the rich local talent carrying those traditions today, the home is adorned with intricate handmade details including custom site-harvested millwork, forged iron hardware, and inventive stone masonry. Welcome family and guests comfortably in the detached garage apartment. Enjoy long range views of these ancient mountains with ample space, inside and out.
 Angie Keyes CKBD
This Condo was in sad shape. The clients bought and knew it was going to need a over hall. We opened the kitchen to the living, dining, and lanai. Removed doors that were not needed in the hall to give the space a more open feeling as you move though the condo. The bathroom were gutted and re - invented to storage galore. All the while keeping in the coastal style the clients desired. Navy was the accent color we used throughout the condo. This new look is the clients to a tee.
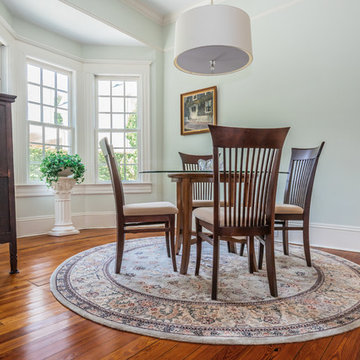
 Through the Woods Fine Wood Floors, Inc.
Original Heart Pine flooring installed directly over floor joists. Way before man invented plywood. They did have tongue and groove planks at least. The thing that they had then that we don't have now is very old and large Pine trees. These floors are not stained, that color is from the natural patina of more than 100 years. Floors like these are not replaceable. Be sure to hire a professional.
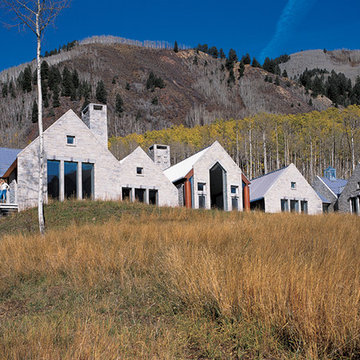
 HOME&DESIGN Portfolio of 100 Top Designers
Jacobsen Architecture, LLC -- Hugh Newell Jacobsen, FAIA | Simon Townsend Jacobsen -- On the back side of Ajax Mountain in Aspen, Colorado, Jacobsen Architecture was commissioned to design a 10,000-square-foot ski villa. Made of local quarried fieldstone and local lumber, the residence is not only an innovation in design but it also has the most inventive energy and temperature distribution systems of its kind. -- ARCHITECTURE: Jacobsen Architecture, LLC -- PHOTOGRAPHY: Robert C. Lautman -- See more at http://www.handd.com/jacobsenarchitecture
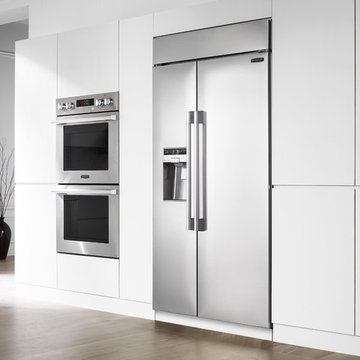
 SKS Appliances
Thanks to inventive design and the SmartSpace System™, our Side-by-Side 26.5 cu. ft. Refrigerator has the largest interior capacity* in its class. You can also adjust the shelves with the touch of a button, so you’ll always have room for all your favorite foods. *Based on internal industry Data Benchmarking

 Beth Dotolo, ASID, RID, NCIDQ
Stephen Karlisch // This lakeside home was completely refurbished inside and out to accommodate 16 guests in a stylish, hotel-like setting. Owned by a long-time client of Pulp, this home reflects the owner's personal style -- well-traveled and eclectic -- while also serving as a landing pad for her large family. With spa-like guest bathrooms equipped with robes and lotions, guest bedrooms with multiple beds and high-quality comforters, and a party deck with a bar/entertaining area, this is the ultimate getaway.
 Peggy Smith
Port Eliot
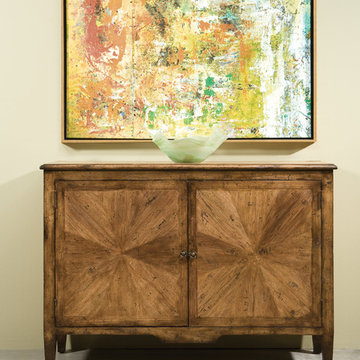
Transitional Dutch Knotty Pecan Cabinet
w. 56", d. 17", ht. 39"
A transitional, Dutch Knotty Pecan cabinet featuring exceptional timber selection and an inventiveness of pattern. An alluring design of Northern Europe from the 17th century. This design is a fusion of the best of Europe. An exceptional example of low country furniture. Interior fitted with 1 adjustable shelf
 Suk Design Group LLP

Inspiration for a small transitional black tile and subway tile powder room remodel in New York with multicolored walls, a vessel sink and limestone countertops
 Transforming Rooms
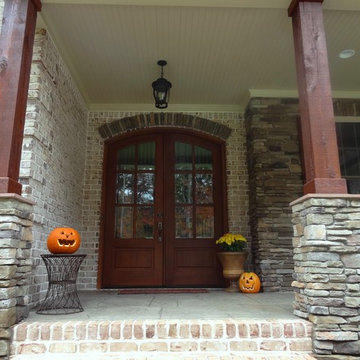
The pumpkins are carved and the pie's in the oven! This family friendly home has a welcoming entrance! In the early stages, the husband wanted dark stains for the porch, the wife wanted light colors. For inventive solution #16, we suggested a light paint on the ceiling, with dark stone and beams for the columns. They're happy with the way the light paint color compliments the dark materials.
 Angie Keyes CKBD
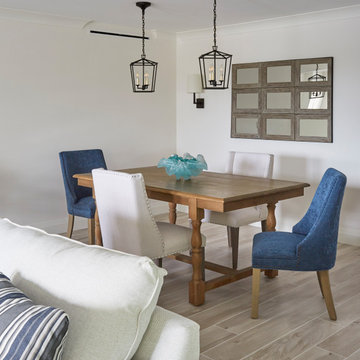
This Condo was in sad shape. The clients bought and knew it was going to need a over hall. We opened the kitchen to the living, dining, and lanai. Removed doors that were not needed in the hall to give the space a more open feeling as you move though the condo. The bathroom were gutted and re - invented to storage galore. All the while keeping in the coastal style the clients desired. Navy was the accent color we used throughout the condo. This new look is the clients to a tee.
39