
Search results for "Inverted" in Home Design Ideas

 Todd Haiman Landscape Design
© Todd Haiman Landscape Design
Inspiration for a mid-sized contemporary backyard concrete paver landscaping in New York.
Inspiration for a mid-sized contemporary backyard concrete paver landscaping in New York.


 Wow Great Place
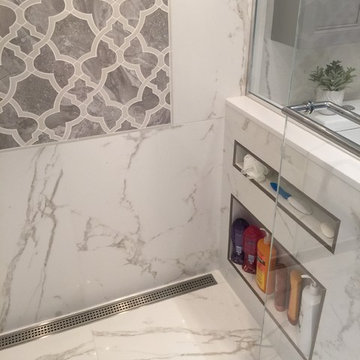
we made the shampoo niches tall enough and wide enough to accommodate the many hair care products, and added a shorter one above for the razor, loofah, soap, etc.
Find the right local pro for your project

 KBG Design
Example of a transitional pebble tile floor, multicolored floor and single-sink walk-in shower design in San Francisco with shaker cabinets, medium tone wood cabinets, white walls, an undermount sink, white countertops and a freestanding vanity
 Cronk Duch Architecture
Carlos Domenech

Example of a beach style master bedroom design in Jacksonville with blue walls
Example of a beach style master bedroom design in Jacksonville with blue walls

 RD Architecture, LLC
Three level island...
The homeowner’s wanted a large galley style kitchen with island. It was important to the wife the island be unique and serve many purposes. Our team used Google Sketchup to produce and present concept after concept. Each revision brought us closer to what you see. The final design boasted a two sided island (yes, there is storage under the bar) 6” thick cantilevered bar ledge over a steel armature, and waterfall counter tops on both ends. On one end we had a slit fabricated to receive one side of a tempered glass counter top. The other side is supported by a stainless steel inverted U. The couple usually enjoys breakfast or coffee and the morning news at this quaint spot.
Photography by Juliana Franco
 Ownby Design
Minimalist Mountainside - Master suite Bathroom
Mark Boisclair Photography

Trendy white tile freestanding bathtub photo in Phoenix with a drop-in sink, flat-panel cabinets, dark wood cabinets and white walls
Trendy white tile freestanding bathtub photo in Phoenix with a drop-in sink, flat-panel cabinets, dark wood cabinets and white walls
 Esther Hershcovich
Photo: Esther Hershcovic © 2015 Houzz
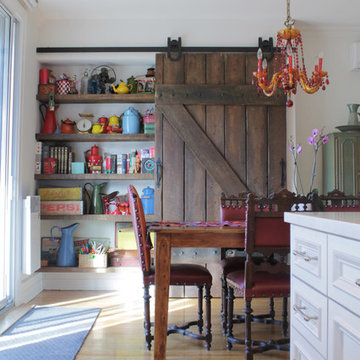
Inspiration for an eclectic light wood floor kitchen/dining room combo remodel in Montreal with white walls
Inspiration for an eclectic light wood floor kitchen/dining room combo remodel in Montreal with white walls
 Mark P. Finlay Architects, AIA
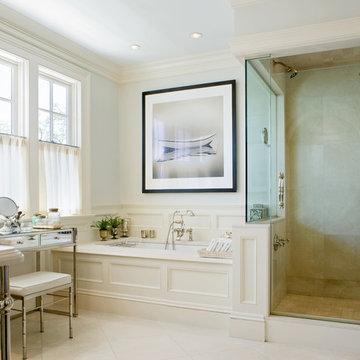
Elegant beige tile corner shower photo in New York with an undermount tub and gray walls
 G. Christianson Construction, Inc.
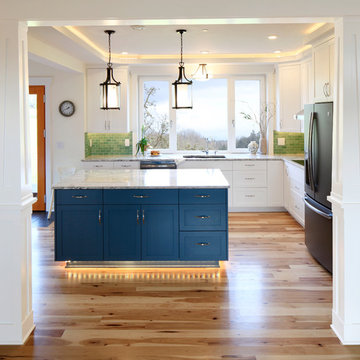
This beautiful Craftsman style Passive House has a carbon footprint 20% that of a typically built home in Oregon. Its 12-in. thick walls with cork insulation, ultra-high efficiency windows and doors, solar panels, heat pump hot water, Energy Star appliances, fresh air intake unit, and natural daylighting keep its utility bills exceptionally low.
Jen G. Pywell

 Elizabeth Eason Architecture LLC
Bruce Cole Photography
Example of a small country white gable roof design with a shingle roof
Example of a small country white gable roof design with a shingle roof
 Cynthia Lynn Photography
Cynthia Lynn Photography
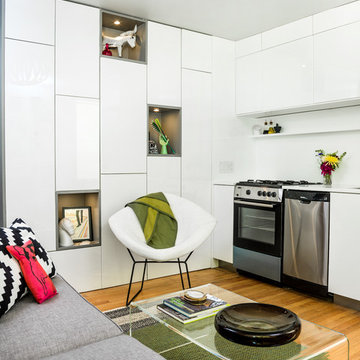
Example of a small trendy single-wall open concept kitchen design in Chicago with flat-panel cabinets, white cabinets and no island
Example of a small trendy single-wall open concept kitchen design in Chicago with flat-panel cabinets, white cabinets and no island

Example of a trendy formal living room design in Los Angeles with white walls, a stone fireplace, no tv and a ribbon fireplace



 CG&S Design-Build
Photography by Tommy Kile
This project features face frame cabinets from Amazonia Cabinetry, Kolbe windows, hardware selected by Push Pull Open Close, and honed Carrera marble countertops.

 place architecture:design
The shape of the angled porch-roof, sets the tone for a truly modern entryway. This protective covering makes a dramatic statement, as it hovers over the front door. The blue-stone terrace conveys even more interest, as it gradually moves upward, morphing into steps, until it reaches the porch.
Porch Detail
The multicolored tan stone, used for the risers and retaining walls, is proportionally carried around the base of the house. Horizontal sustainable-fiber cement board replaces the original vertical wood siding, and widens the appearance of the facade. The color scheme — blue-grey siding, cherry-wood door and roof underside, and varied shades of tan and blue stone — is complimented by the crisp-contrasting black accents of the thin-round metal columns, railing, window sashes, and the roof fascia board and gutters.
This project is a stunning example of an exterior, that is both asymmetrical and symmetrical. Prior to the renovation, the house had a bland 1970s exterior. Now, it is interesting, unique, and inviting.
Photography Credit: Tom Holdsworth Photography
Contractor: Owings Brothers Contracting
 In-Site Design Group LLC
the decorators unlimited, Daniel Newcomb photography
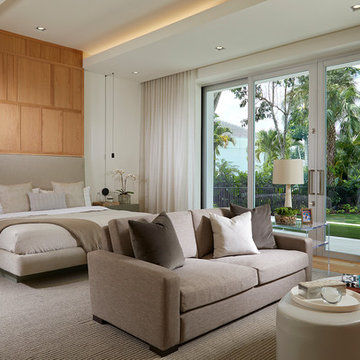
Inspiration for a large modern master light wood floor and beige floor bedroom remodel in Miami with white walls and no fireplace
Inspiration for a large modern master light wood floor and beige floor bedroom remodel in Miami with white walls and no fireplace
 Chadsworth Columns

Chadsworth provided (16) - 16" x 9' PolyStone® composite columns for this residence in Greenwich, Connecticut.
Photos Courtesy of: Mr. Foster Lyons (Coastal Point Development, LLC)
 Brookes + Hill Custom Builders

Example of a transitional dark wood floor dining room design in Boston with blue walls

7