
Search results for "Inverted" in Home Design Ideas


 SRJ Development
Leland Gebhardt ( http://lelandphotos.com)

Mid-sized transitional open concept light wood floor and beige floor family room photo in Phoenix with beige walls, a standard fireplace and a wall-mounted tv
Mid-sized transitional open concept light wood floor and beige floor family room photo in Phoenix with beige walls, a standard fireplace and a wall-mounted tv
 User
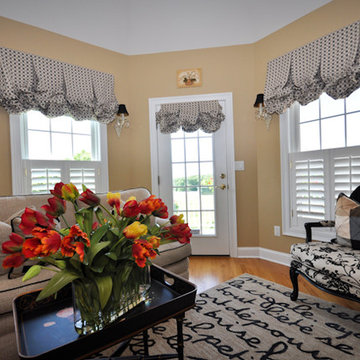
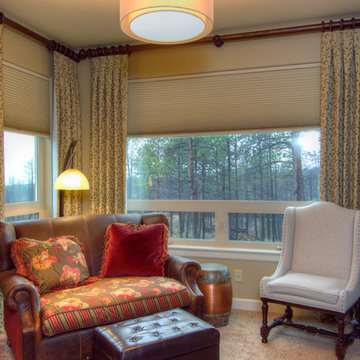

UserThese windows create privacy and color by using half shutters and inverted pleat valances.
Trendy family room photo in Bridgeport
Trendy family room photo in Bridgeport
Find the right local pro for your project
 Redl World Class Kitchens
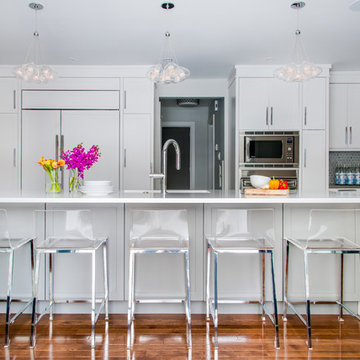
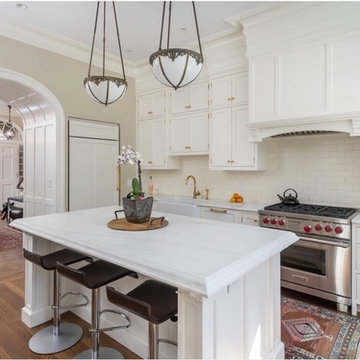
A white lacquer finish and sleek lines give this kitchen a timeless and transitional appeal.
Design by Atmosphere Interior Design
Eat-in kitchen - large transitional l-shaped medium tone wood floor and brown floor eat-in kitchen idea in Calgary with shaker cabinets, white cabinets, multicolored backsplash, mosaic tile backsplash, paneled appliances, an island, an undermount sink and quartz countertops
Eat-in kitchen - large transitional l-shaped medium tone wood floor and brown floor eat-in kitchen idea in Calgary with shaker cabinets, white cabinets, multicolored backsplash, mosaic tile backsplash, paneled appliances, an island, an undermount sink and quartz countertops

 SH interiors
We wanted to have a little fun with this kids bathroom. The pattern geometric tile was fun and playful and adds a little flair. In keeping with the geometric theme we added the round mirror and sconces and the square shower head to compliment the floor. A simple vanity highlights the floor and shower pattern tile.
 Custom Drapery And Blinds By FAE
Drapes By FAE
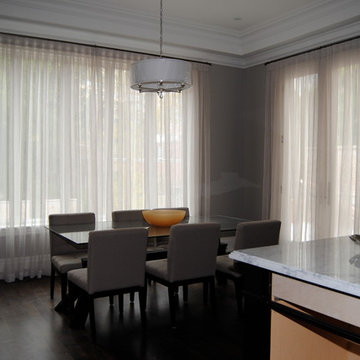
Sheer drapes on a CRS traverse rod sewn with inverted box pleats at the top. Clear mesh stiffener allows for transparency at the header.


 JDW Construction INC
Dewayne Wood

Mid-sized classic screened-in back porch idea in Birmingham with decking and a roof extension
Mid-sized classic screened-in back porch idea in Birmingham with decking and a roof extension


 Jeannine's Draperies & Interiors
Designed by KLP Interiors
Fabricated by Jeannine's Draperies & Interiors
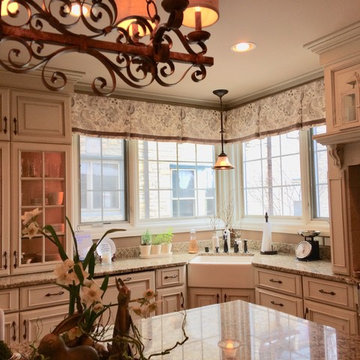
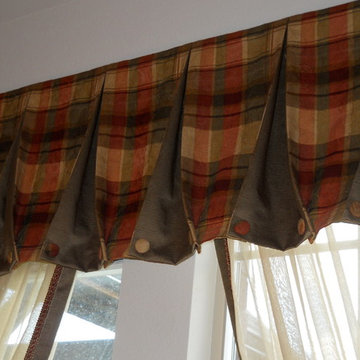
Inspiration for a small transitional formal and open concept dark wood floor living room remodel in Nashville with brown walls, no fireplace and no tv
Inspiration for a small transitional formal and open concept dark wood floor living room remodel in Nashville with brown walls, no fireplace and no tv
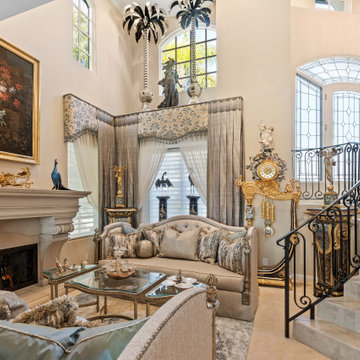
 Fu's Drapery And Cabinets
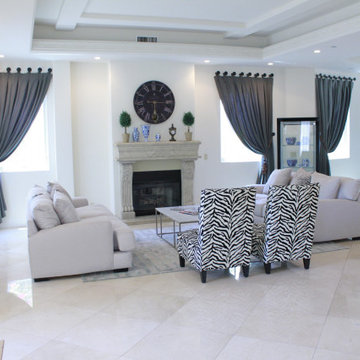
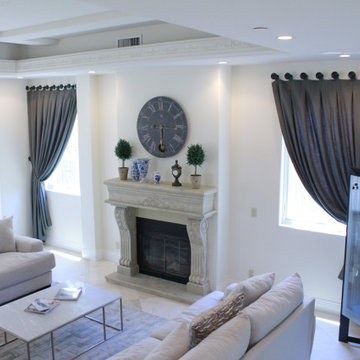
high-end motorized shades with elegant inverted panels on cornice box, nice embroidery silk material work best with entire house color theme.
Large transitional formal living room photo in Los Angeles
Large transitional formal living room photo in Los Angeles
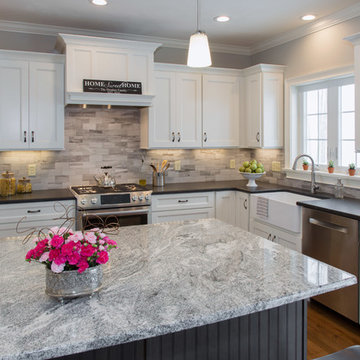
 Granite Plus
Outstanding kitchen installed in Dracut, MA. Black Pearl leather granite on top of white cabinets and Silver Cloud granite complementing the island. Great combination!
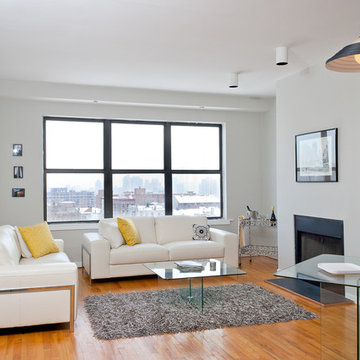
 Home Organizers
Ian Wilson
Inspiration for a contemporary open concept light wood floor living room remodel in New York with gray walls and a standard fireplace
Inspiration for a contemporary open concept light wood floor living room remodel in New York with gray walls and a standard fireplace


 Woodbridge Renovations
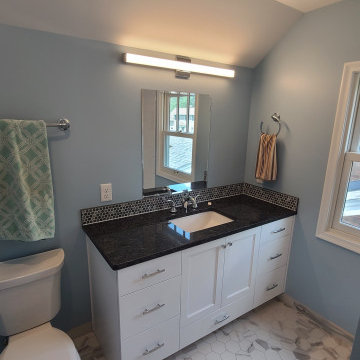
Alcove shower - mid-sized traditional master marble floor, white floor and single-sink alcove shower idea in Omaha with shaker cabinets, white cabinets, a two-piece toilet, an undermount sink, granite countertops, a niche and a built-in vanity
23