
Search results for "Inverted" in Home Design Ideas
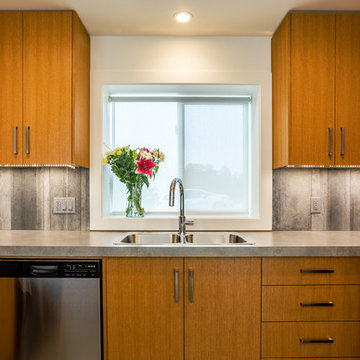
 Lacey Construction Ltd.
Cabinets are 96" high including a 2" straight angle crown with a 1/2" shadow line at the ceiling. Blum Movento full extension soft close undermount hardware.
Photos by Brice Ferre

 Hammer Architects
Peter Vanderwarker
Inspiration for a mid-sized modern brown one-story wood flat roof remodel in Boston
Inspiration for a mid-sized modern brown one-story wood flat roof remodel in Boston
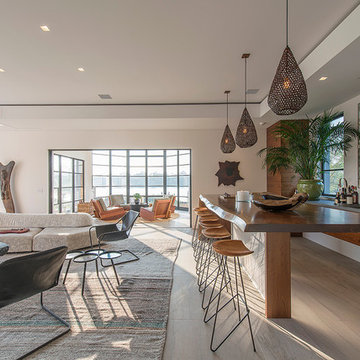
 Julia Roth Design
Trendy light wood floor seated home bar photo in New York with an undermount sink, flat-panel cabinets and medium tone wood cabinets
Find the right local pro for your project

 McElroy Architecture, AIA
Paul Dyer
Small minimalist 3/4 glass tile and gray tile mosaic tile floor alcove shower photo in San Francisco with flat-panel cabinets, light wood cabinets, quartz countertops, an undermount sink and white walls
Small minimalist 3/4 glass tile and gray tile mosaic tile floor alcove shower photo in San Francisco with flat-panel cabinets, light wood cabinets, quartz countertops, an undermount sink and white walls

 Taylor'ed Curtains
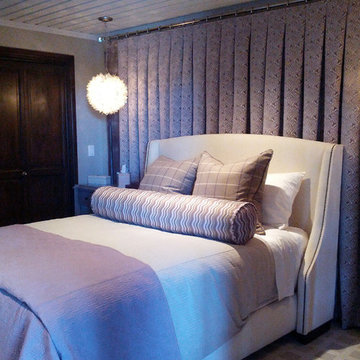
An inverted pleat drapery covers the expanse of the wall in this teen's bedroom. A polished nickel rod adds to the transitional feel, and the purple chenille fabric keeps it feeling fun.
HomStyl
 Lacey Construction Ltd.
Photos by Brice Ferre
Inspiration for a small modern u-shaped concrete floor and gray floor open concept kitchen remodel with a double-bowl sink, flat-panel cabinets, light wood cabinets, laminate countertops, gray backsplash, cement tile backsplash, stainless steel appliances, a peninsula and gray countertops
Inspiration for a small modern u-shaped concrete floor and gray floor open concept kitchen remodel with a double-bowl sink, flat-panel cabinets, light wood cabinets, laminate countertops, gray backsplash, cement tile backsplash, stainless steel appliances, a peninsula and gray countertops
 Lacey Construction Ltd.

View of dishwasher, range and microwave hood fan. Love the warm modern kitchen with European style flat panel white oak rift cut cabinetry.
Photos by Brice Ferre

 Miris Windows & Doors
Example of a trendy backyard custom-shaped pool design in Melbourne with decking

 Lacey Construction Ltd.

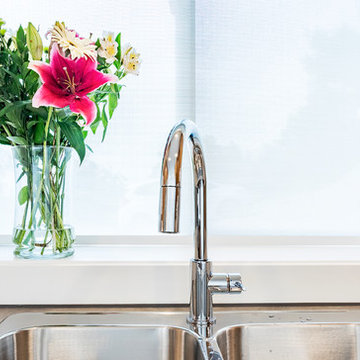
White wide trim looks fresh and bright - beautiful chrome Align kitchen faucet lines up perfectly with the centrepoint of the window.
Photos by Brice Ferre
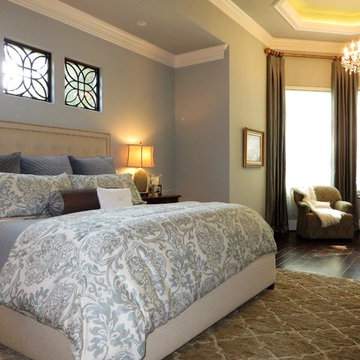
 Rooms by Roxanne
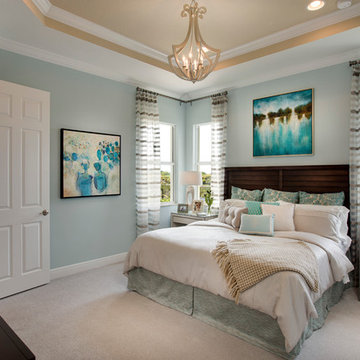
Custom faux iron inserts combined with floor to ceiling inverted pleat panels compliment this elegant master bedroom
Bedroom - transitional master dark wood floor and brown floor bedroom idea in Houston with blue walls
Bedroom - transitional master dark wood floor and brown floor bedroom idea in Houston with blue walls
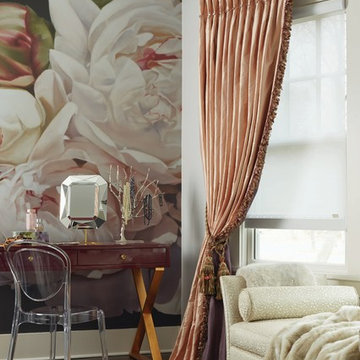
 Budget Blinds
Add a pop of color to your bedroom with inverted pinch pleat drapery panels.
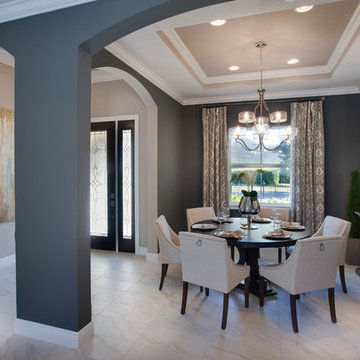
Example of a small classic powder room design in Orange County
Example of a small classic powder room design in Orange County
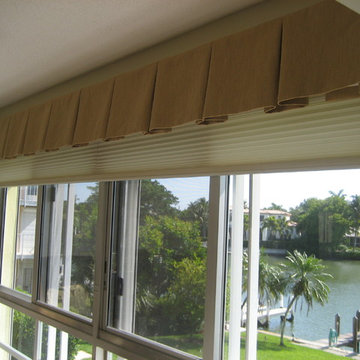
 Shady Lady Window Treatments, Inc.
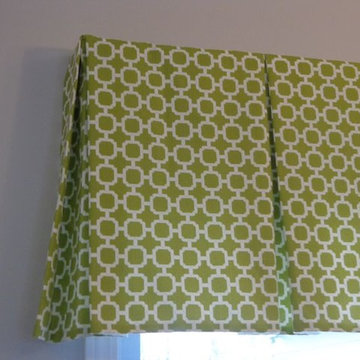
Inverted box pleated valance over a cellular shade
Living room - traditional living room idea in Miami
Living room - traditional living room idea in Miami

 Zieba Builders, Inc.
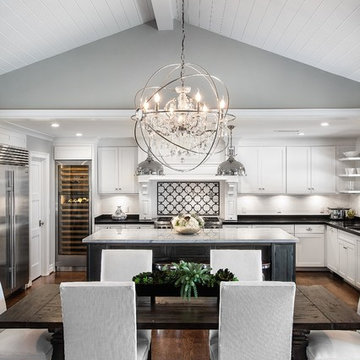
The kitchen was created with entertaining in mind. A large island provides a gathering space, a multi-temperature wine refrigerator allows the avid wine collectors plenty of storage, and major appliances were specifically placed out of view.
Wall Paint colors: Benjamin Moore # 8306, Zephyr
Trim Paint Color: Sherwin Williams SW7005 Pure White
Architectural Design: Sennikoff Architects. Kitchen Design and Architectural Detailing: Zieba Builders. Photography: Ken Henry.
 Lacey Construction Ltd.
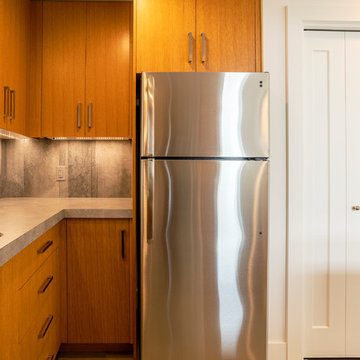
White walls and doors offset the warm tones of the white oak cabinetry perfectly!
Photos by Brice Ferre
Small trendy u-shaped concrete floor and gray floor open concept kitchen photo with a double-bowl sink, flat-panel cabinets, light wood cabinets, laminate countertops, gray backsplash, cement tile backsplash, stainless steel appliances, a peninsula and gray countertops
Small trendy u-shaped concrete floor and gray floor open concept kitchen photo with a double-bowl sink, flat-panel cabinets, light wood cabinets, laminate countertops, gray backsplash, cement tile backsplash, stainless steel appliances, a peninsula and gray countertops
25