
Search results for "Inverted" in Home Design Ideas
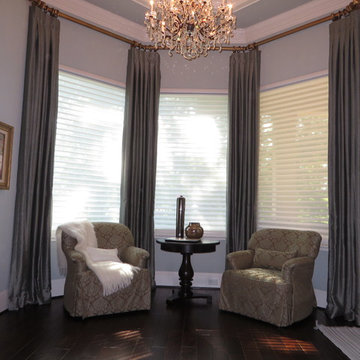
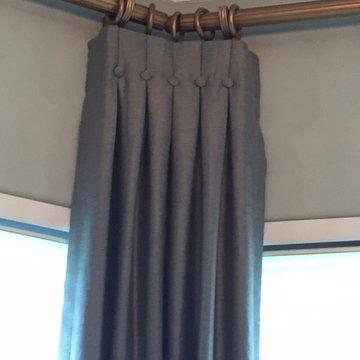
 Rooms by Roxanne
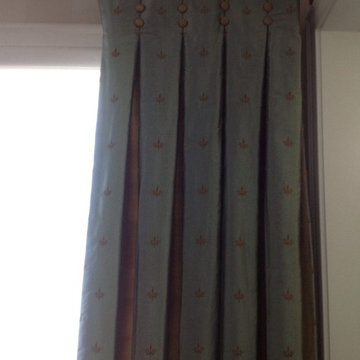
inverted box pleat panels with buttons
Inspiration for a transitional bedroom remodel in Houston
Inspiration for a transitional bedroom remodel in Houston

 Balodemas Architects
Anice Hoachlander, Hoachlander Davis Photography
Mid-sized 1960s concrete paver front porch idea in DC Metro with a roof extension
Mid-sized 1960s concrete paver front porch idea in DC Metro with a roof extension
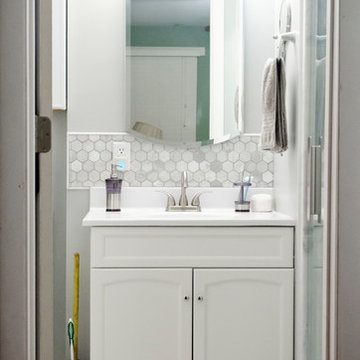
 DesignIY
All Products from Lowe's
Craftsmen: Creative Renovations
After photos: Marcus Lehman
Example of a small transitional master white tile and marble tile mosaic tile floor alcove shower design in Chicago with shaker cabinets, white cabinets, a two-piece toilet, gray walls, an integrated sink and marble countertops
Example of a small transitional master white tile and marble tile mosaic tile floor alcove shower design in Chicago with shaker cabinets, white cabinets, a two-piece toilet, gray walls, an integrated sink and marble countertops
Find the right local pro for your project
 Jessica Carter with Walter E. Smithe Furniture
Dining room - transitional dining room idea in Chicago
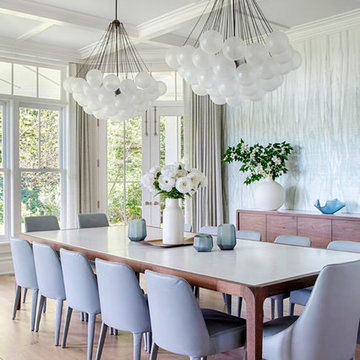
Example of a mid-sized transitional light wood floor and beige floor enclosed dining room design in New York with white walls and no fireplace
 Oak Hill Architects

Large elegant medium tone wood floor and brown floor enclosed dining room photo in Boston with white walls, a standard fireplace and a tile fireplace
 Reiko Feng Shui Design
Yorgos Efthymiadis
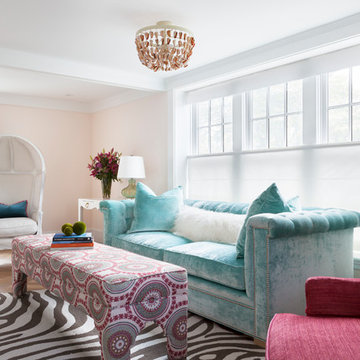
Beach style medium tone wood floor living room photo in New York with beige walls
Beach style medium tone wood floor living room photo in New York with beige walls
 Bauer Metal

Cottage u-shaped dark wood floor, brown floor, exposed beam and vaulted ceiling kitchen photo in Minneapolis with an undermount sink, recessed-panel cabinets, white cabinets, white backsplash, stone slab backsplash, paneled appliances, an island and black countertops
 Jon Brouse AIA & Associates, Inc.
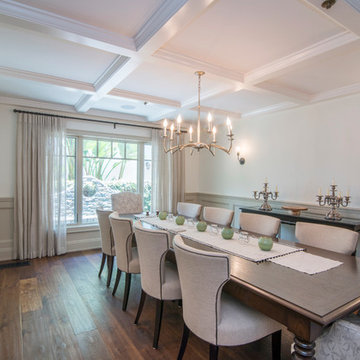
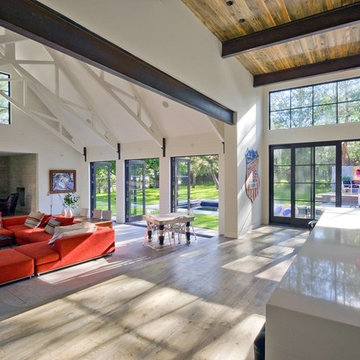
Large transitional dark wood floor dining room photo in Los Angeles with white walls and no fireplace
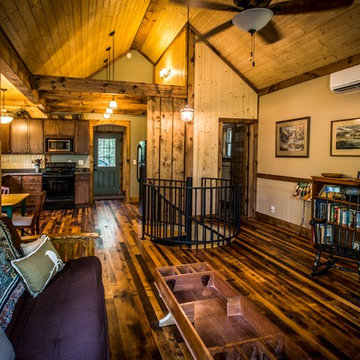
 Paragon Stairs
The steel railing and well enclosure fits seamlessly into this inverted barn's rustic aesthetic.
Small mountain style wooden spiral living room photo in Philadelphia with metal risers
Small mountain style wooden spiral living room photo in Philadelphia with metal risers

 Love Your Room LLC
This beautiful family wanted to update their dated family room to be a more glamorous bright inviting room. We removed a corner fireplace that was never used, and designed a custom large built in with room storage, a television, and lots of bookcase shelves for styling with precious decor. We incorporated unique picture molding wall treatment with inverted corners. We brought in a new custom oversized rug, and custom furniture. The room opens to the kitchen, so we incorporated a few pieces in there as well. Lots of reflective chrome and crystal!

 RD Architecture, LLC
Photography by Juliana Franco
Inspiration for a mid-sized contemporary master gray tile and porcelain tile dark wood floor and brown floor freestanding bathtub remodel in Houston with flat-panel cabinets, medium tone wood cabinets, white walls, a vessel sink, quartzite countertops and a hinged shower door
Inspiration for a mid-sized contemporary master gray tile and porcelain tile dark wood floor and brown floor freestanding bathtub remodel in Houston with flat-panel cabinets, medium tone wood cabinets, white walls, a vessel sink, quartzite countertops and a hinged shower door
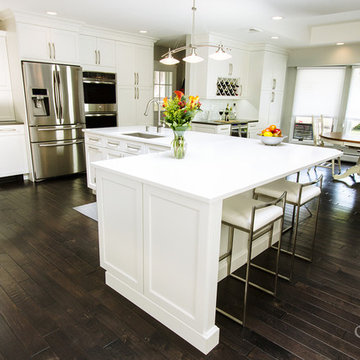
 Showcase Kitchens
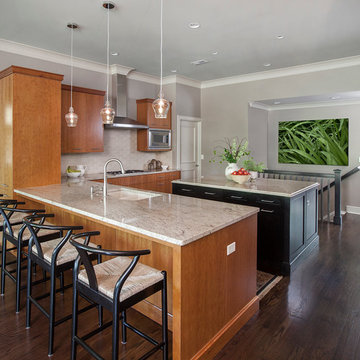
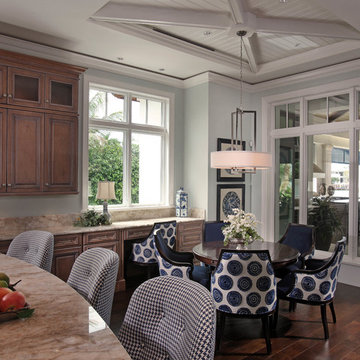
Kitchen redesign united dining room and kitchen into one gracious family kitchen. Refrigerator and double oven were built into the cabinetry to give a seamless look to the space. Over-sized, L-shaped island, which houses the kitchen sink. Over-island lighting is a 3-pendant contemporary and the dining area has a sophisticated multi-sphere in polished nickel with glass sphere rods.
Tim Cree/Creepwalk Media
 Cooper Studio

Example of a transitional u-shaped dark wood floor kitchen design in New York with a farmhouse sink, shaker cabinets, white cabinets, white backsplash, subway tile backsplash, stainless steel appliances and an island

 Adryin Glynn Designs

Drop-in bathtub - large transitional master multicolored tile and stone slab slate floor drop-in bathtub idea in Raleigh with raised-panel cabinets, green cabinets, a two-piece toilet, green walls, an undermount sink and laminate countertops

 Anchor's Interiors
From the Hip Photography
Bedroom - industrial concrete floor bedroom idea in Denver with red walls
Bedroom - industrial concrete floor bedroom idea in Denver with red walls
 Kurt Johnson Photography
Interior Design By: Sone Design
Photography By: Kurt Johnson Photography
Inspiration for a timeless kitchen remodel in Omaha with flat-panel cabinets, medium tone wood cabinets, beige backsplash and a double-bowl sink
Inspiration for a timeless kitchen remodel in Omaha with flat-panel cabinets, medium tone wood cabinets, beige backsplash and a double-bowl sink

19