
Search results for "Inverted" in Home Design Ideas
 Grove Custom Homes

Example of a small trendy single-wall medium tone wood floor wet bar design in Portland with no sink, shaker cabinets, medium tone wood cabinets and solid surface countertops
 Phinney Ridge Cabinet Company
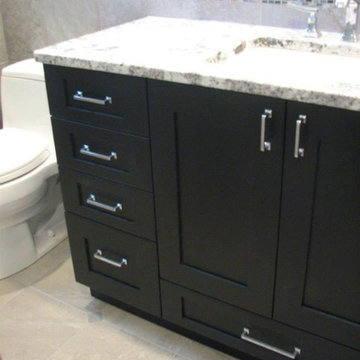
Master bath cabinetry with inverted sink. Clear Alder on a Shaker door with cottage black finish.
Mid-sized transitional master bathroom photo in Seattle with shaker cabinets and black cabinets
Mid-sized transitional master bathroom photo in Seattle with shaker cabinets and black cabinets
 Mago Architecture

The kitchen features cesarstone countertops with maple cabinets below. The island inverts this motif with a maple countertop and white cabinets below.
The existing door and window to the roof terrace were replaced with Kolbe&Kolbe Historic windows.
Find the right local pro for your project
 Tru Vision Construction
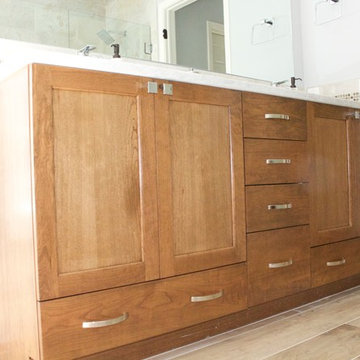
Inverted Drawers to utilize lost space by having false front at the top of the cabinet.
Bathroom - contemporary bathroom idea in Detroit
Bathroom - contemporary bathroom idea in Detroit
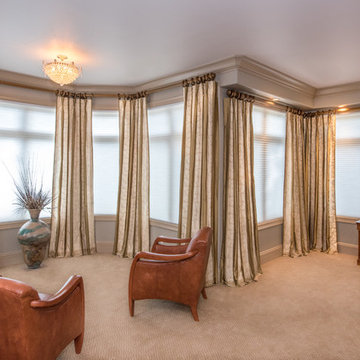
 Drapery Expressions and Blinds
Embroidery silk custom panels: Combination of tuxedo-pleat and inverted-pleat with buttons
Bedroom - transitional bedroom idea in Denver
Bedroom - transitional bedroom idea in Denver
 Interiology Design Co.
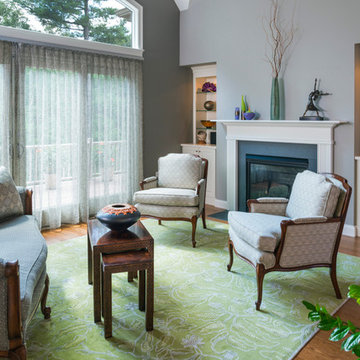
Unique green and gray palette showcases client's exquisite art glass collection.
Living room - traditional living room idea in Boston with gray walls
Living room - traditional living room idea in Boston with gray walls
 Angela Schneier
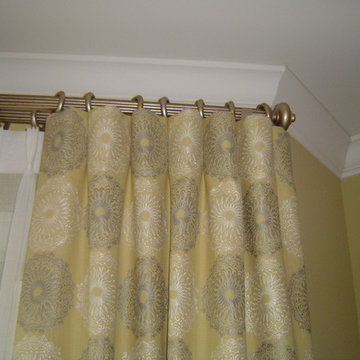
Small inverted pleats spaced to best display pattern. Draperies have interlining and soft blackout lining.
Transitional home design photo in Chicago
Transitional home design photo in Chicago
 Phinney Ridge Cabinet Company
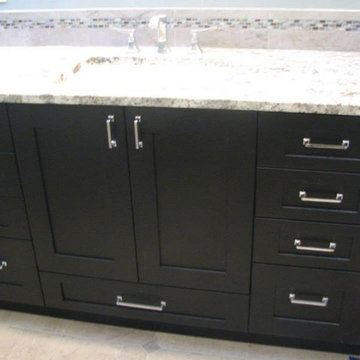
Master bath cabinetry with inverted sink. Clear Alder on a Shaker door with cottage black finish.
Inspiration for a mid-sized transitional master porcelain tile bathroom remodel in Seattle with an undermount sink, shaker cabinets, black cabinets and blue walls
Inspiration for a mid-sized transitional master porcelain tile bathroom remodel in Seattle with an undermount sink, shaker cabinets, black cabinets and blue walls

 Firmitas Design, LLC
Trendy beige two-story mixed siding house exterior photo in Dallas with a shed roof and a metal roof
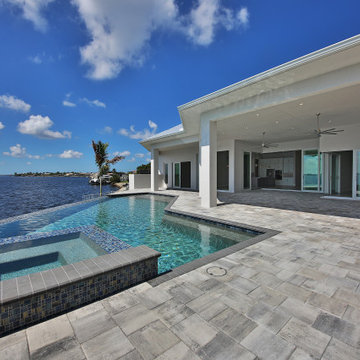

 Balodemas Architects
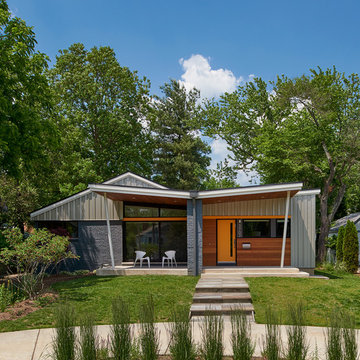
Anice Hoachlander, Hoachlander Davis Photography
Inspiration for a mid-sized 1960s gray one-story mixed siding gable roof remodel in DC Metro
Inspiration for a mid-sized 1960s gray one-story mixed siding gable roof remodel in DC Metro

 Magnolia Lane
These kitchen and dining room drapes showcase inverted pleats at their best. Handmade by Magnolia Lane in the Bay area, using Irish linen these panels are hung to give a slight puddle at the base adding a contemporary feeling to classic style. Photo by: Margot Hartford
 Phinney Ridge Cabinet Company
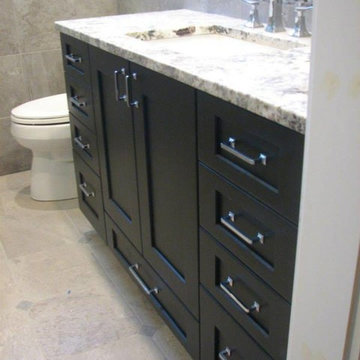
Master bath cabinetry with inverted sink. Clear Alder on a Shaker door with cottage black finish.
Inspiration for a mid-sized transitional master bathroom remodel in Seattle with shaker cabinets and black cabinets
Inspiration for a mid-sized transitional master bathroom remodel in Seattle with shaker cabinets and black cabinets

 Elizabeth Swartz Interiors
Photography by Eric Roth

Kitchen - traditional l-shaped medium tone wood floor kitchen idea in Boston with a drop-in sink, raised-panel cabinets, medium tone wood cabinets, metallic backsplash, stainless steel appliances and an island
Kitchen - traditional l-shaped medium tone wood floor kitchen idea in Boston with a drop-in sink, raised-panel cabinets, medium tone wood cabinets, metallic backsplash, stainless steel appliances and an island

 Kate Roos Design LLC
With major functions located on one side of the island, the opposite wall is reserved for storage and work surface. Solid doors conceal pantry goods and a microwave while glass doors are used to display the homeowners dishes and glassware.
Andrea Rugg Photography


 TKS Design Group
Free ebook, Creating the Ideal Kitchen. DOWNLOAD NOW
The homeowners of this mid-century Colonial and family of four were frustrated with the layout of their existing kitchen which was a small, narrow peninsula layout but that was adjoining a large space that they could not figure out how to use. Stealing part of the unused space seemed like an easy solution, except that there was an existing transition in floor height which made that a bit tricky. The solution of bringing the floor height up to meet the height of the existing kitchen allowed us to do just that.
This solution also offered some challenges. The exterior door had to be raised which resulted in some exterior rework, and the floor transition had to happen somewhere to get out to the garage, so we ended up “pushing” it towards what is now a new mudroom and powder room area. This solution allows for a small but functional and hidden mudroom area and more private powder room situation.
Another challenge of the design was the very narrow space. To minimize issues with this, we moved the location of the refrigerator into the newly found space which gave us an L-shaped layout allowing for an island and even some shallow pantry storage. The windows over the kitchen sink were expanded in size and relocated to allow more light into the room. A breakfast table fits perfectly in the area adjacent to the existing French doors and there was even room for a small bar area that helps transition from inside to outside for entertaining. The confusing unused space now makes sense and provides functionality on a daily basis.
To help bring some calm to this busy family, a pallet of soft neutrals was chosen -- gray glass tile with a simple metal accent strip, clear modern pendant lights and a neutral color scheme for cabinetry and countertops.
For more information on kitchen and bath design ideas go to: www.kitchenstudio-ge.com
 Behal Sampson Dietz

Inspiration for a mid-sized industrial single-wall painted wood floor open concept kitchen remodel in Columbus with an undermount sink, recessed-panel cabinets, white cabinets, wood countertops, brown backsplash, stainless steel appliances and an island
 R.J. Gurley Construction

Example of a trendy white brick house exterior design in Phoenix with a butterfly roof
21