
Search results for "Inverted" in Home Design Ideas
 Total Home Care & Remodeling
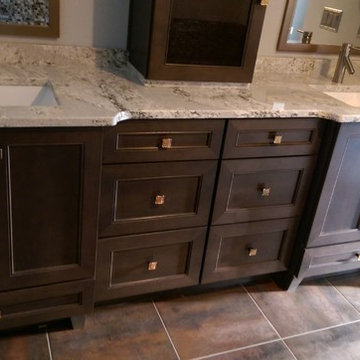
Kemper Echo vanity in Thatch maple with inverted drawer in sink base.
Walk-in shower - mid-sized transitional master black tile and mosaic tile porcelain tile walk-in shower idea in Dallas with shaker cabinets, dark wood cabinets, gray walls, an undermount sink and quartzite countertops
Walk-in shower - mid-sized transitional master black tile and mosaic tile porcelain tile walk-in shower idea in Dallas with shaker cabinets, dark wood cabinets, gray walls, an undermount sink and quartzite countertops
 skip knoll inc professional remodeling
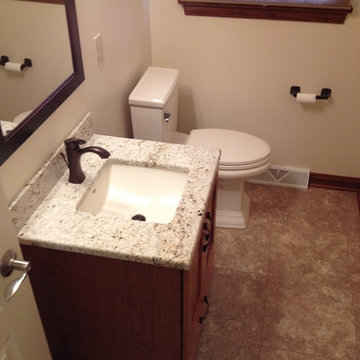
Example of a small transitional beige tile powder room design with an undermount sink, shaker cabinets, medium tone wood cabinets, granite countertops and beige walls
 FBC Remodel
©Finished Basement Company

Example of a mid-sized transitional look-out carpeted and gray floor basement design in Denver with gray walls and no fireplace
Example of a mid-sized transitional look-out carpeted and gray floor basement design in Denver with gray walls and no fireplace
Find the right local pro for your project
 FBC Remodel

Gorgeous home theater with double sided fireplace and stone wall accents, highlighted by the beautiful tray ceiling. ©Finished Basement Company
Example of a mid-sized classic open concept carpeted and beige floor home theater design in Minneapolis with beige walls and a wall-mounted tv
Example of a mid-sized classic open concept carpeted and beige floor home theater design in Minneapolis with beige walls and a wall-mounted tv

 Brett Bulthuis Photography
©Brett Bulthuis
Example of a small minimalist open concept dark wood floor living room design in Chicago with white walls, no fireplace and a tv stand
Example of a small minimalist open concept dark wood floor living room design in Chicago with white walls, no fireplace and a tv stand

 SV Design
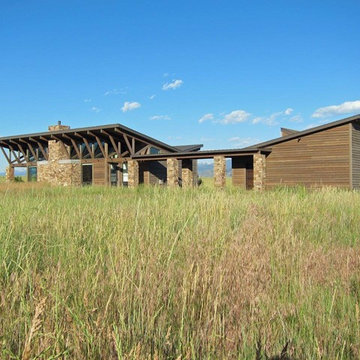
When full-time Massachusetts residents contemplate building a second home in Telluride, Colorado the question immediately arises; does it make most sense to hire a regionally based Rocky Mountain architect or a sea level architect conveniently located for all of the rigorous collaboration required for successful bespoke home design. Determined to prove the latter true, Siemasko + Verbridge accompanied the potential client as they scoured the undulating Telluride landscape in search of the perfect house site.
The selected site’s harmonious balance of untouched meadow rising up to meet the edge of an aspen grove and the opposing 180 degree view of Wilson’s Range spoke to everyone. A plateau just beyond a fork in the meadow provided a natural flatland, requiring little excavation and yet the right amount of upland slope to capture the views. The intrinsic character of the site was only enriched by an elk trail and snake-rail fence.
Establishing the expanse of Wilson’s range would be best served by rejecting the notion of selected views, the central sweeping curve of the roof inverts a small saddle in the range with which it is perfectly aligned. The soaring wave of custom windows and the open floor plan make the relatively modest house feel sizable despite its footprint of just under 2,000 square feet. Officially a two bedroom home, the bunk room and loft allow the home to comfortably sleep ten, encouraging large gatherings of family and friends. The home is completely off the grid in response to the unique and fragile qualities of the landscape. Great care was taken to respect the regions vernacular through the use of mostly native materials and a palette derived from the terrain found at 9,820 feet above sea level.
Photographer: Gibeon Photography
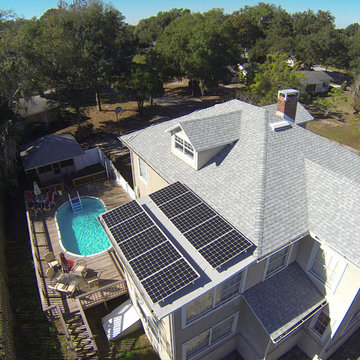
 Universal Solar
5.4kW Solar electric system in Clermont, Florida. Utilizing 20 SolarWorld PV modules and a Solar Edge inverter.
Example of a beige two-story exterior home design in Orlando
Example of a beige two-story exterior home design in Orlando

 Wilson Lighting
Nichole Kennelly Photography
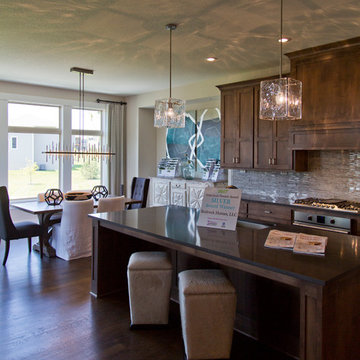
Inspiration for a large modern galley medium tone wood floor and brown floor open concept kitchen remodel in Kansas City with an undermount sink, recessed-panel cabinets, medium tone wood cabinets, gray backsplash, ceramic backsplash and an island
Inspiration for a large modern galley medium tone wood floor and brown floor open concept kitchen remodel in Kansas City with an undermount sink, recessed-panel cabinets, medium tone wood cabinets, gray backsplash, ceramic backsplash and an island
 HSH Interiors
David Duncan Livingston
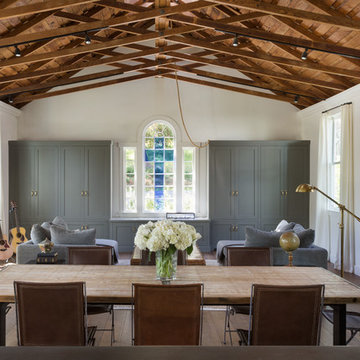
Example of a transitional medium tone wood floor great room design in San Francisco with white walls and no fireplace
Example of a transitional medium tone wood floor great room design in San Francisco with white walls and no fireplace
 Anna Rodé Designs, Inc.
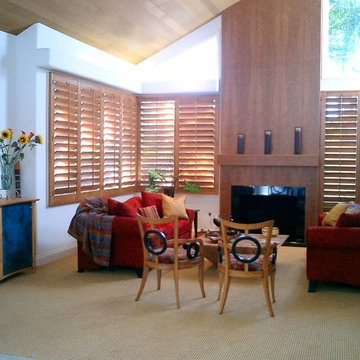
In the living room, the tired vertical blinds were replaced with the rich look of wooden shutters. The fireplace was completely refaced, and the mantle and chimney were extended all the way to the vaulted ceiling. In the foreground two custom made chairs face antique inverted trapezoid bark coffee table.

 Bravas Boca Raton

Modern home front entry features a voice over Internet Protocol Intercom Device to interface with the home's Crestron control system for voice communication at both the front door and gate.
Signature Estate featuring modern, warm, and clean-line design, with total custom details and finishes. The front includes a serene and impressive atrium foyer with two-story floor to ceiling glass walls and multi-level fire/water fountains on either side of the grand bronze aluminum pivot entry door. Elegant extra-large 47'' imported white porcelain tile runs seamlessly to the rear exterior pool deck, and a dark stained oak wood is found on the stairway treads and second floor. The great room has an incredible Neolith onyx wall and see-through linear gas fireplace and is appointed perfectly for views of the zero edge pool and waterway. The center spine stainless steel staircase has a smoked glass railing and wood handrail.
Photo courtesy Royal Palm Properties
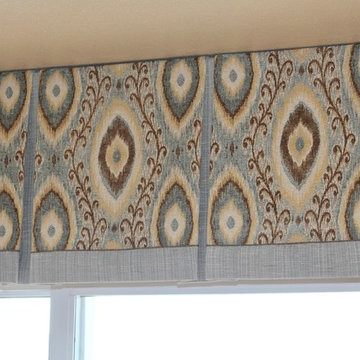
 Finishing Touches
Custom Valence. Invert box pleat valence made for bay window out of leftover fabric client had. Micro piping in chocolate with blue band on bottom and inside pleat.
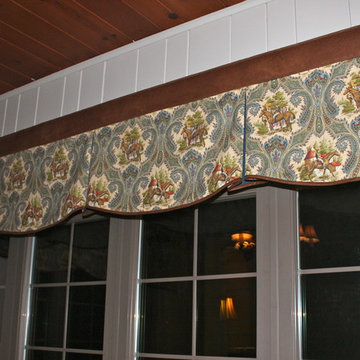
 Mitchell Designs LLC
Shaped inverted pleat valance with leather cornice top and leather banding.
Dining room - traditional dining room idea in New York
Dining room - traditional dining room idea in New York
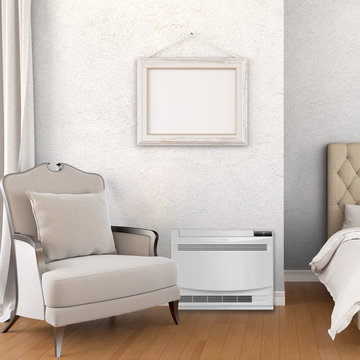
 ComfortUp
Energy Efficient | Our G10 inverter technology saves energy, reduces outdoor noise and keeps room temperature steady by eliminating the harsh starts & stops of conventional systems.

 Design Tuttoilmondo

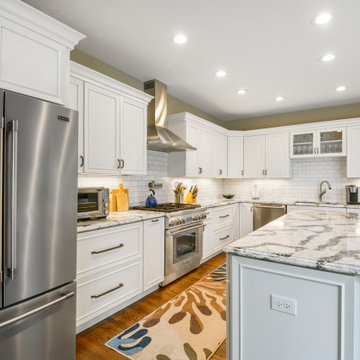
The overall design was done by Lori Lennon of Lori Lennon and Associates. My contribution to this was the stone and architectural details from the framed backsplash to the inverted beveled edge on the horizontal surfaces

50