
Search results for "Inverted" in Home Design Ideas

 APWindow Film
An artistic glass enhancement to a front entrance door and sidelights. This custom design is inverted for variety and privacy needs.
Example of a classic entryway design in Ottawa
Example of a classic entryway design in Ottawa

 Perfect Touch Interiors
Bright & elegant window treatments added to the overall sophistication of this living room. High-end accessories and side tables enhanced the level of beauty and natural feel this room boasts.
Sober Photography

 skip knoll inc professional remodeling
Mid-sized transitional master multicolored tile and porcelain tile porcelain tile double shower photo with an undermount sink, flat-panel cabinets, beige cabinets, granite countertops and blue walls
Find the right local pro for your project

 Exciting Windows by Apollo
Custom inverted pleat balloon valance over drapery panels with matching drapery tie backs over a blackout duette honeycomb shade
Inspiration for a mid-sized transitional nursery remodel in Cincinnati
Inspiration for a mid-sized transitional nursery remodel in Cincinnati

 Howell & Grace
Example of a mid-sized island style master porcelain tile and brown floor bedroom design with blue walls

 SV Design
When full-time Massachusetts residents contemplate building a second home in Telluride, Colorado the question immediately arises; does it make most sense to hire a regionally based Rocky Mountain architect or a sea level architect conveniently located for all of the rigorous collaboration required for successful bespoke home design. Determined to prove the latter true, Siemasko + Verbridge accompanied the potential client as they scoured the undulating Telluride landscape in search of the perfect house site.
The selected site’s harmonious balance of untouched meadow rising up to meet the edge of an aspen grove and the opposing 180 degree view of Wilson’s Range spoke to everyone. A plateau just beyond a fork in the meadow provided a natural flatland, requiring little excavation and yet the right amount of upland slope to capture the views. The intrinsic character of the site was only enriched by an elk trail and snake-rail fence.
Establishing the expanse of Wilson’s range would be best served by rejecting the notion of selected views, the central sweeping curve of the roof inverts a small saddle in the range with which it is perfectly aligned. The soaring wave of custom windows and the open floor plan make the relatively modest house feel sizable despite its footprint of just under 2,000 square feet. Officially a two bedroom home, the bunk room and loft allow the home to comfortably sleep ten, encouraging large gatherings of family and friends. The home is completely off the grid in response to the unique and fragile qualities of the landscape. Great care was taken to respect the regions vernacular through the use of mostly native materials and a palette derived from the terrain found at 9,820 feet above sea level.
Photographer: Gibeon Photography

 Concepts 2 Completion Inc.
Example of a large transitional open concept white floor and limestone floor living room design in Toronto with beige walls, no fireplace and no tv

 Kadlec Architecture + Design
Inspiration for a transitional dark wood floor and brown floor dining room remodel in Chicago with beige walls
 Howell & Grace
Example of a mid-sized island style master porcelain tile and brown floor bedroom design with blue walls

 Universal Solar
9.88kW solar electric system in Chuluota, Florida featuring 38 SolarWorld PV modules and a SolarEdge inverter. Customer added PV after owning the solar hot water heating system for a few years.
 Contact Renovations & Custom Homes Ltd.

Inspiration for a contemporary vinyl floor and beige floor kitchen remodel in Edmonton with shaker cabinets, quartzite countertops, ceramic backsplash, stainless steel appliances, white countertops, white cabinets, blue backsplash, a peninsula and an undermount sink
 uniquely yours designs
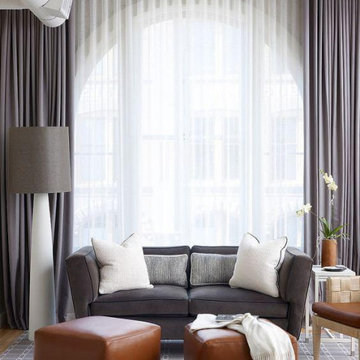
There are many ways to pleat draperies – French, Boxed, Inverted, Goblet, Pencil, Ripplefold, Ruffled, Tabbed, Inset, Cartridge, Smocked and Slouched – the most contemporary and tailored drapery style is Ripplefold.
Ripplefold drapery design features a soft wave pattern with perfectly-spaced folds commonly used in residential and commercial installations.
 Howell & Grace
Bedroom - mid-sized tropical master porcelain tile and brown floor bedroom idea with blue walls


 Renovations by Garman LLC
An inverted tray ceiling over the pool table creates a lowered tier for overhead lighting similar to a pool hall.
Example of a huge classic walk-out carpeted basement design with beige walls and a stone fireplace
Example of a huge classic walk-out carpeted basement design with beige walls and a stone fireplace


 User
UserThe massive chrome pedestal has inverted inlay triangles on every side and also conceals pedal mechanism – thus unifying and simplifying the overall visual statement. The black and chrome combination punctuated by triangle-derived motifs evoked Art Deco, placing this marvelously futuristic piano in the realm of the Chrysler Building of the future, or a skyscraper yet to be built.

 Alair Homes Calgary
Attached to the walk-in closet is an adjoined bathroom, which has been renovated with sleek wood siding and white tile floor. The shower was also re-tiled, and inverted shelving units were added by the bathtub for more convenient storage.
 Howell & Grace
Inspiration for a mid-sized tropical master porcelain tile and brown floor bedroom remodel with blue walls

 Andrea's Interior Design Gallery
Built-in Furniture unit using Medallion Fletcher in white chocolate with mocha highlight. Window panels from Carole Fabrics custom inverted pleat with rings in Banbury Taffy
67