
Search results for "Inverted" in Home Design Ideas
 Interior Style Designs
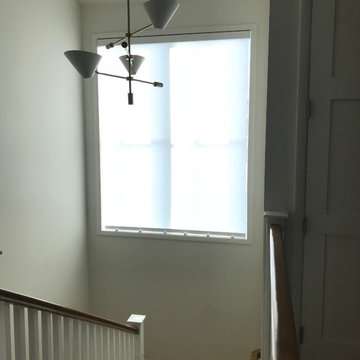
This Project has about 20 Hunter Douglas Designer Roller Shades. Some are manual with continuous cord bead chain and some are with PowerView battery operated motorization.
We also did 5 rooms with custom drapery. Inverted pleat Style, linen blend fabric, black

 Karen Spiritoso Designs LLC
Kris Palen
Enclosed dining room - mid-sized country medium tone wood floor and brown floor enclosed dining room idea in Dallas with brown walls and no fireplace
Enclosed dining room - mid-sized country medium tone wood floor and brown floor enclosed dining room idea in Dallas with brown walls and no fireplace

 Jilco Kitchen and Bath
Kitchen Designer (Savannah Schmitt)
Cabinetry (Eudora Full Access, Cottage Door Style, Naval Finish)
Photographer (Smiths Do Love)
Builder (Vintage Homes)
Find the right local pro for your project

 Elemental Energy
5.0 kW Grid-Tied Photovoltaic System located in Portland, Oregon. East and West facing solar array, equipped with (18) SolarWorld 275 Mono Black Solar Modules and (18) Enphase Energy M215 Micro-Inverters. Estimated Annual Energy Production: 3,937 kWh/yr - Includes (25) Year Warranty.

 Andrea's Interior Design Gallery
Built-in Furniture unit using Medallion Fletcher in white chocolate with mocha highlight. Window panels from Carole Fabrics custom inverted pleat with rings in Banbury Taffy
 Solar Earth Choice
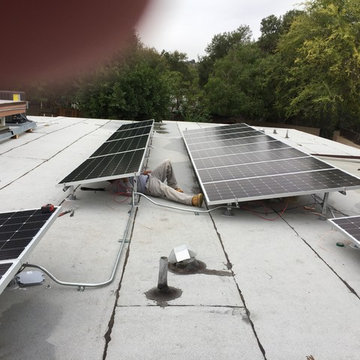
Solar panels installation in Pasadena 19 solar panels of Jinko Solar Panels of 365 watts.
solar edge inverter with optimizers and monitoring
flat roof installation , chem links.
beautiful installation and as always very happy customer :0)

 Stearns Super Center
Example of a mid-sized country single-wall dark wood floor and brown floor eat-in kitchen design with an undermount sink, beaded inset cabinets, white cabinets, concrete countertops, white backsplash, brick backsplash, an island and gray countertops

 Wendy Ryan Interior Design
Large transitional u-shaped dark wood floor and brown floor eat-in kitchen photo in Detroit with an undermount sink, recessed-panel cabinets, dark wood cabinets, soapstone countertops, stainless steel appliances and an island

 JEM Woodworking & Cabinets
Gothic inspired built in featuring applied molding on doors and large glass display cabinets with Victorian cathedral inspired detail.
Open concept kitchen - huge victorian white floor open concept kitchen idea in New York with an undermount sink, recessed-panel cabinets, white cabinets, marble countertops, stainless steel appliances and an island
Open concept kitchen - huge victorian white floor open concept kitchen idea in New York with an undermount sink, recessed-panel cabinets, white cabinets, marble countertops, stainless steel appliances and an island

 skip knoll inc professional remodeling
Example of a mid-sized transitional master white tile and porcelain tile porcelain tile and white floor alcove shower design with recessed-panel cabinets, white cabinets, a two-piece toilet, blue walls, an undermount sink and quartz countertops

 Decorating Den Interiors
Edie Ellison, Accent Photography
Example of a mid-sized classic master carpeted bedroom design in Austin with yellow walls
Example of a mid-sized classic master carpeted bedroom design in Austin with yellow walls

 Scott Simpson Design + Build
Photography: Van Inwegen Digital Arts
Family room - traditional dark wood floor family room idea in Chicago with beige walls, a standard fireplace, a tile fireplace and a media wall
Family room - traditional dark wood floor family room idea in Chicago with beige walls, a standard fireplace, a tile fireplace and a media wall

 D&T Builders, LLC
Mid-sized transitional enclosed dark wood floor and brown floor family room photo in Philadelphia with beige walls, a standard fireplace, a stone fireplace and a wall-mounted tv


 Icon Construction & Design
Inspiration for a mid-sized industrial 3/4 white tile and subway tile mosaic tile floor and white floor alcove bathtub remodel with recessed-panel cabinets, black cabinets, a two-piece toilet, white walls, a pedestal sink and solid surface countertops

 Exciting Windows by Apollo
Custom throw pillows to complement the window treatments in the room. For 2 of the pillows we used the same fabric as the valance top treatment fabric and for 1 pillow we used the inverted pleat color of the valance top treatment

 FBC Remodel
©Finished Basement Company
Inspiration for a mid-sized transitional look-out dark wood floor and brown floor basement remodel in Minneapolis with white walls and no fireplace
Inspiration for a mid-sized transitional look-out dark wood floor and brown floor basement remodel in Minneapolis with white walls and no fireplace

 The Salted Seabean LLC
Jennifer Wiseman
Inspiration for a mid-sized transitional dark wood floor enclosed dining room remodel in Orlando with blue walls, a standard fireplace and a brick fireplace
Inspiration for a mid-sized transitional dark wood floor enclosed dining room remodel in Orlando with blue walls, a standard fireplace and a brick fireplace
 Jilco Kitchen and Bath
Kitchen Designer (Savannah Schmitt)
Cabinetry (Eudora Full Access, Cottage Door Style, Naval Finish)
Photographer (Smiths Do Love)
Builder (Vintage Homes)

 J. Scott Interiors and The Well Dressed Window
Another angle of the bedroom. Bed, dresser, mirror, and armoire are from Henredon Furniture. bedspread, pillows and window treatments made by J. Scott Interiors.
69