
Search results for "Inverted" in Home Design Ideas
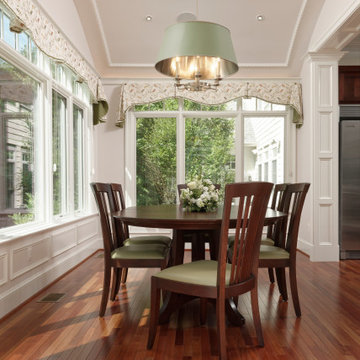
 Masterworks Window Fashions & Design, LLC
View from the French Doors of the Inverted pleat custom valances. The shaping is a traditional shape, with with a transitional dining table, we kept the valances flat, and the tails relaxed and shorter, to stay casual, with style.
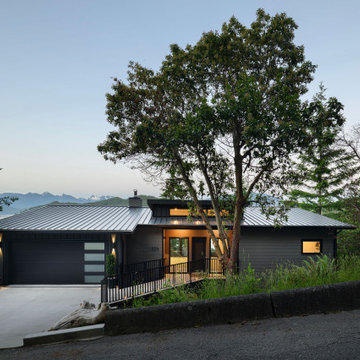


 Solar Earth Choice
Solar installation of 18 panels of 370 Silfab solar panels
flat roof installation with a special TPO boots approved by frirestone.
Solar edge inverter with optimizers and monitoring included
the customer has a 0 bill and not only than now he has a credit on his account
yeeeei
great choice and that is the time to go solar!!!!
Find the right local pro for your project

 ZEN Homes Construction & Remodeling
installation of a new composition cool roof and a solar PV system, additional paint work done to the trim around the house.
Example of a mid-sized transitional beige one-story wood gable roof design in Los Angeles with a shingle roof
Example of a mid-sized transitional beige one-story wood gable roof design in Los Angeles with a shingle roof


 skip knoll inc professional remodeling
Double shower - mid-sized transitional master multicolored tile and porcelain tile porcelain tile double shower idea with an undermount sink, flat-panel cabinets, beige cabinets, granite countertops and blue walls
 ZEN Homes Construction & Remodeling
installation of a new composition cool roof and a solar PV system, additional paint work done to the trim around the house.
Inspiration for a mid-sized transitional beige one-story wood gable roof remodel in Los Angeles with a shingle roof
Inspiration for a mid-sized transitional beige one-story wood gable roof remodel in Los Angeles with a shingle roof

 Exciting Windows by Apollo
Decorative shaped upholstered cornice board top treatments with decorative fabric overlay. inverted pleat over large window and sliding glass door.
Living room - large transitional open concept dark wood floor and brown floor living room idea in Cincinnati with gray walls, no fireplace and no tv
Living room - large transitional open concept dark wood floor and brown floor living room idea in Cincinnati with gray walls, no fireplace and no tv
 skip knoll inc professional remodeling
Drop-in bathtub - large transitional master beige tile and porcelain tile porcelain tile drop-in bathtub idea with flat-panel cabinets, white cabinets, green walls, an undermount sink and wood countertops

 Collins Builders
Large country master vinyl floor and brown floor bedroom photo in Jacksonville with white walls

 KH Window Fashions, Inc.
KH Window Fashions, Inc custom inverted French pleated stationary drapes, lined with interlining and black-out lining. Rectangular and square decorative pillows, with self-cording, invisible zipper and down/feather inserts. Scott Erb Photography.
Room designed by LME Designs.


 skip knoll inc professional remodeling
Alcove shower - mid-sized transitional master white tile and porcelain tile porcelain tile and white floor alcove shower idea with recessed-panel cabinets, white cabinets, a two-piece toilet, blue walls, an undermount sink and quartz countertops
 skip knoll inc professional remodeling
Example of a mid-sized transitional master multicolored tile and porcelain tile porcelain tile double shower design with an undermount sink, flat-panel cabinets, beige cabinets, granite countertops and blue walls

 Bunch Design
Bunch was asked by design architect Clark Stevens to collaborate on a house in Utah for his brother. The house floats over the wetland on a combination of concrete pier, steel and sips panel floor system letting the wetland flow underneath undisturbed. The building orientation takes advantage of great views east and west toward the mountains. Rhythm of columns and trusses every 8 feet inverts in the double high living room to make a space that is lofty and intimate.
Photographed by: Bo Sundius
 skip knoll inc professional remodeling
Mid-sized transitional master multicolored tile and porcelain tile porcelain tile double shower photo with an undermount sink, flat-panel cabinets, beige cabinets, granite countertops and blue walls
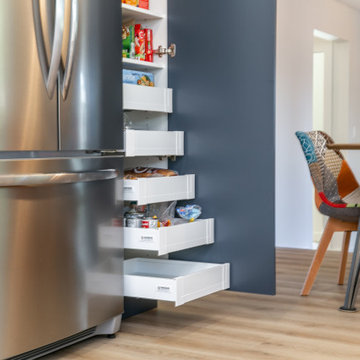
 Contact Renovations & Custom Homes Ltd.
Trendy vinyl floor and beige floor kitchen photo in Edmonton with an undermount sink, shaker cabinets, blue cabinets, quartzite countertops, white backsplash, ceramic backsplash, stainless steel appliances, a peninsula and white countertops

 Michael Hospelt Photography
Architect and Interior Design : Kurt Melander, Photo: Michael Hospelt
Transitional formal medium tone wood floor living room photo in San Francisco with white walls
Transitional formal medium tone wood floor living room photo in San Francisco with white walls

 Tomrose Construction Inc.
Large trendy u-shaped limestone floor and beige floor open concept kitchen photo in San Francisco with flat-panel cabinets, limestone countertops, stainless steel appliances, white walls, an island, blue cabinets, multicolored backsplash, a double-bowl sink and glass sheet backsplash

 JEM Woodworking & Cabinets
Gothic inspired built in featuring applied molding on doors and large glass display cabinets with Victorian cathedral inspired detail.
Huge ornate white floor open concept kitchen photo in New York with an undermount sink, recessed-panel cabinets, white cabinets, marble countertops, stainless steel appliances and an island
Huge ornate white floor open concept kitchen photo in New York with an undermount sink, recessed-panel cabinets, white cabinets, marble countertops, stainless steel appliances and an island
79