
Search results for "Inverted" in Home Design Ideas


 skip knoll inc professional remodeling
Example of a mid-sized transitional master white tile and porcelain tile porcelain tile and white floor alcove shower design with recessed-panel cabinets, white cabinets, a two-piece toilet, blue walls, an undermount sink and quartz countertops

 WINN Design+Build
Enclosed kitchen - small contemporary l-shaped dark wood floor enclosed kitchen idea in DC Metro with an undermount sink, flat-panel cabinets, white cabinets, quartz countertops, gray backsplash, porcelain backsplash, stainless steel appliances, an island and white countertops
Find the right local pro for your project
 skip knoll inc professional remodeling
Inspiration for a mid-sized transitional master white tile and porcelain tile porcelain tile and white floor alcove shower remodel with recessed-panel cabinets, white cabinets, a two-piece toilet, blue walls, an undermount sink and quartz countertops

 JayMarc Homes
Mercer Island custom home designed by McCullough Architects.
Inspiration for a huge contemporary black three-story mixed siding flat roof remodel in Seattle
Inspiration for a huge contemporary black three-story mixed siding flat roof remodel in Seattle
 Fabric Finishings Interiors
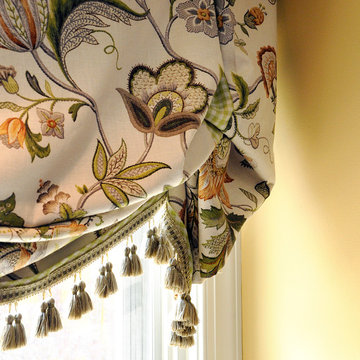
A close-up reveals the attention to detail we are known for . . . micro banding, contrast fabric in the inverted pleat, and pattern matching across the pleat.
 skip knoll inc professional remodeling
Inspiration for a mid-sized transitional master multicolored tile and porcelain tile porcelain tile double shower remodel with an undermount sink, flat-panel cabinets, beige cabinets, granite countertops and blue walls

 Noble Architects, LLC
Photography: Garett + Carrie Buell of Studiobuell/ studiobuell.com
Example of a transitional gender-neutral dark wood floor closet design in Nashville with shaker cabinets and white cabinets
Example of a transitional gender-neutral dark wood floor closet design in Nashville with shaker cabinets and white cabinets

 Florida West Coast Construction
Mid-sized transitional open concept vinyl floor and gray floor living room photo in Miami with gray walls, no fireplace and no tv

 Abundant Joy Designs, LLC
Inspiration for a mid-sized timeless underground dark wood floor and brown floor basement remodel in Baltimore with gray walls and no fireplace

 A. Haven Builders, Inc.
Capitalizing on our modern styling we have complimented straight lines with six inch inverted aluminum fry metal base boards. Complimented with task lighting and accent lighting. Art niches were custom built for homeowner's existing art pieces.
 skip knoll inc professional remodeling
Small elegant master beige tile and porcelain tile porcelain tile alcove shower photo with raised-panel cabinets, distressed cabinets, gray walls, an undermount sink and granite countertops

 Fox + Chenko Interiors, Ltd.
Direct Digital Photography, New York
Dining room - transitional dining room idea in New York
Dining room - transitional dining room idea in New York
 skip knoll inc professional remodeling
Alcove shower - mid-sized transitional master white tile and porcelain tile porcelain tile and white floor alcove shower idea with recessed-panel cabinets, white cabinets, a two-piece toilet, blue walls, an undermount sink and quartz countertops

 The Renowned Group
Shower Bench with NWHIHEX2X2-WHITE MATTE 2X2 HEXAGON MOSAIC The shower floor. The Shower walls are NWHIGLO3X6INVBEV-White Glossy 3x6 Inverted Beveled tiles.. The fixtures are from the Delta 1.75 GPM Vero Hand Shower Package - Includes Hand Shower, Slide Bar, Hose,

 SANCHEZ+COLEMAN STUDIO
Example of a large minimalist porcelain tile and beige floor enclosed dining room design in Miami with beige walls and no fireplace
 skip knoll inc professional remodeling
Mid-sized transitional master multicolored tile and porcelain tile porcelain tile double shower photo with an undermount sink, flat-panel cabinets, beige cabinets, granite countertops and blue walls

 Anna Rodé Designs, Inc.
This guest bath is unusual in that it includes a shower. The dark wood cabinetry is accented by a lighter granite counter top, with a stone tile back splash.

 Fairview Millwork
Functional island that includes a finished end with a narrow depth wall cabinet with an arch toe kick to make it look like a piece of furniture.
Example of a mid-sized classic u-shaped light wood floor eat-in kitchen design in Boston with recessed-panel cabinets, gray cabinets, quartz countertops, white backsplash, stainless steel appliances and an island
Example of a mid-sized classic u-shaped light wood floor eat-in kitchen design in Boston with recessed-panel cabinets, gray cabinets, quartz countertops, white backsplash, stainless steel appliances and an island
75