
Search results for "Investment" in Home Design Ideas
 Chi Renovation & Design
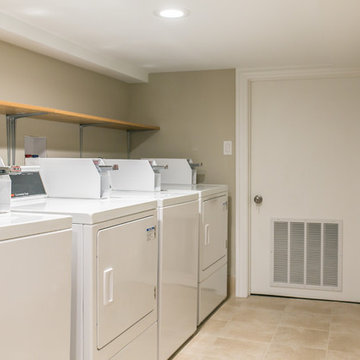
A complete gut rehab job we finished for a rental unit in Chicago. We wanted to provide the best layout and design for future tenants, so we created a 3 bedroom home with an open kitchen and living room area. One bedroom includes a large ensuite bath, and all rooms boast large and convenient closet space.
With a clean and simple design, this unit will complement any interior style that the tenants may have. Easy maintenance and easy-to-clean hardwood floors are an additional plus!
For more about Chi Renovation & Design, click here: https://www.chirenovation.com/

 J & J Design Group, LLC.
John Woodcock Photography
Kids' bedroom - bedroom contemporary kids' bedroom idea in Phoenix with multicolored walls
Kids' bedroom - bedroom contemporary kids' bedroom idea in Phoenix with multicolored walls
 User
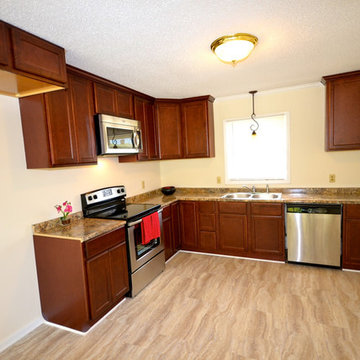
UserThank you to Jessica Drew of Precision Investment Group for these pictures!
This is our Bristol Cherry cabinet. It is what most would consider a builders grade cabinet, but it sure does look good!
Find the right local pro for your project
 The Good Painter - Painter and Decorators London
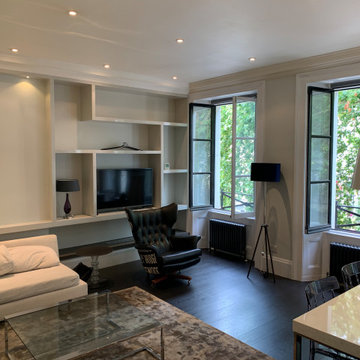
Living room - mid-sized open concept laminate floor and brown floor living room idea in London with white walls, a media wall and no fireplace
 Nistenhaus Design LLC
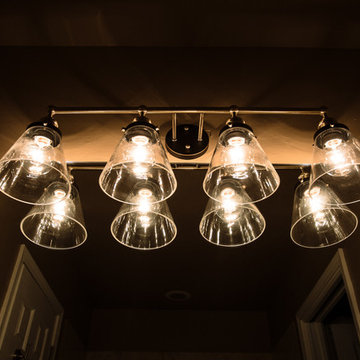
A clear glass, brushed nickel, 4-light fixture above the bathroom vanity keeps with the modern theme.
Bathroom - mid-sized modern bathroom idea in St Louis
Bathroom - mid-sized modern bathroom idea in St Louis



 MAWR Design
Whittney Parkinson
Inspiration for a large cottage l-shaped medium tone wood floor and beige floor kitchen remodel in Indianapolis with recessed-panel cabinets, white cabinets, marble countertops, gray backsplash, subway tile backsplash, stainless steel appliances, an island, a farmhouse sink and white countertops
Inspiration for a large cottage l-shaped medium tone wood floor and beige floor kitchen remodel in Indianapolis with recessed-panel cabinets, white cabinets, marble countertops, gray backsplash, subway tile backsplash, stainless steel appliances, an island, a farmhouse sink and white countertops

 lynnette reid interior design
Elegant master medium tone wood floor bedroom photo in San Francisco with beige walls, a standard fireplace and a stone fireplace
 Aspire Design and Build
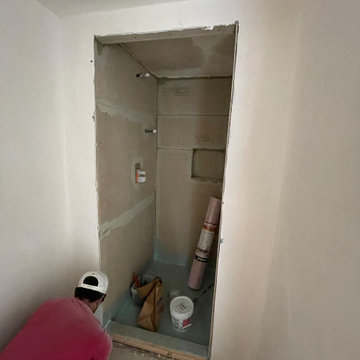
THIS BATHROOM WAS A CLOSET THAT WE REFRAMED AND TURNED INTO A WALK IN SHOWER WITH A CUSTOM TILE DESIGN
Mid-sized trendy bathroom photo in Los Angeles
Mid-sized trendy bathroom photo in Los Angeles

 Organized Living
Organized Living freedomRail provides endless possibilities to organize work and gardening tools. Shelves, racks and hooks are all adjustable which is important when it comes to customizing storage to your needs. Perfect for garages, sheds and workshops. See more ways to use freedomRail here: http://www.organizedliving.com/home/products/freedomrail-garage

 Closet Factory
Embarking on a garage remodeling project is a transformative endeavor that can significantly enhance both the functionality and aesthetics of the space.
By investing in tailored storage solutions such as cabinets, wall-mounted organizers, and overhead racks, one can efficiently declutter the area and create a more organized storage system. Flooring upgrades, such as epoxy coatings or durable tiles, not only improve the garage's appearance but also provide a resilient surface.
Adding custom workbenches or tool storage solutions contributes to a more efficient and user-friendly workspace. Additionally, incorporating proper lighting and ventilation ensures a well-lit and comfortable environment.
A remodeled garage not only increases property value but also opens up possibilities for alternative uses, such as a home gym, workshop, or hobby space, making it a worthwhile investment for both practicality and lifestyle improvement.

 Wood Anchor
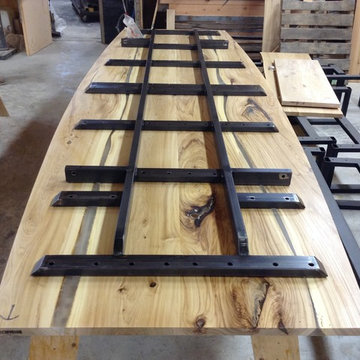
PIC Investment Group was looking for a unique boat table for their new boardroom.
What we came up with was a design that embody’s a sense of mother nature.
We built the table top with the natural edges within the table creating two river like streams from table end to end.
Details: 15′ x 5′ reclaimed live edge Elm Boat table, finished with OSMO Hardwax Polyx Oil. Custom built steel leg and under structure.
Photo: Courtesy of PIC Investment Group
 Nistenhaus Design LLC
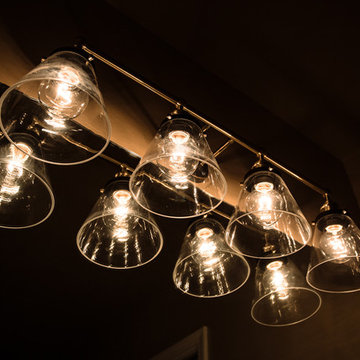
A clear glass, brushed nickel, 4-light fixture above the bathroom vanity keeps with the modern theme.
Bathroom - mid-sized modern bathroom idea in St Louis
Bathroom - mid-sized modern bathroom idea in St Louis
 Skilled Contractors LLC
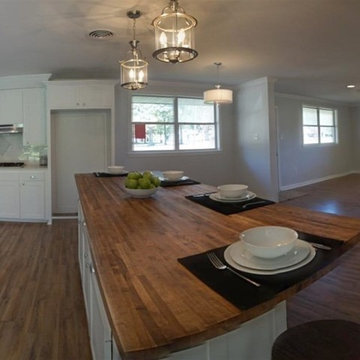
Clean, open concept kitchen and living room combination with natural butcher block island.
Eat-in kitchen - large cottage l-shaped medium tone wood floor eat-in kitchen idea in New Orleans with an undermount sink, shaker cabinets, beige cabinets, wood countertops, white backsplash, glass tile backsplash, stainless steel appliances and an island
Eat-in kitchen - large cottage l-shaped medium tone wood floor eat-in kitchen idea in New Orleans with an undermount sink, shaker cabinets, beige cabinets, wood countertops, white backsplash, glass tile backsplash, stainless steel appliances and an island

 tourasian.com
Phuket Holiday rental
Most of Phuket house have private swimming pools, and apartments for rent are directly from the owner. Not all villa or apartment is frontline beach but all of them are very close to the beach. Rent a holiday house with a pool, or buy a Phuket property for perfect holiday with family or friends to enjoy the beautiful scenery is more affordable than you think. The perfect location and top of the range facilities at your Phuket rental villa will ensure your holiday is everything you want it to be. Our villas here provide every convenience and are tastefully decorated.

 Alexander D. Latham III Architecture
Alexander D. Latham III
Inspiration for a coastal powder room remodel in New York with an undermount sink, shaker cabinets and white cabinets
Inspiration for a coastal powder room remodel in New York with an undermount sink, shaker cabinets and white cabinets

 Balodemas Architects
Anice Hoachlander, Hoachlander Davis Photography
Large mid-century modern gray split-level mixed siding gable roof photo in DC Metro with a shingle roof
Large mid-century modern gray split-level mixed siding gable roof photo in DC Metro with a shingle roof

 Hardwood Bargains
Walk on sunshine with Skyline Floorscapes' Ivory White Oak. This smooth operator of floors adds charm to any room. Its delightfully light tones will have you whistling while you work, play, or relax at home.
This amazing reclaimed wood style is a perfect environmentally-friendly statement for a modern space, or it will match the design of an older house with its vintage style. The ivory color will brighten up any room.
This engineered wood is extremely strong with nine layers and a 3mm wear layer of White Oak on top. The wood is handscraped, adding to the lived-in quality of the wood. This will make it look like it has been in your home all along.
Each piece is 7.5-in. wide by 71-in. long by 5/8-in. thick in size. It comes with a 35-year finish warranty and a lifetime structural warranty.
This is a real wood engineered flooring product made from white oak. It has a beautiful ivory color with hand scraped, reclaimed planks that are finished in oil. The planks have a tongue & groove construction that can be floated, glued or nailed down.

 Crisp Architects
Rob Karosis: Photographer
Inspiration for a mid-sized farmhouse u-shaped light wood floor and beige floor open concept kitchen remodel in Bridgeport with a farmhouse sink, shaker cabinets, white cabinets, granite countertops, white backsplash, porcelain backsplash, stainless steel appliances and an island
Inspiration for a mid-sized farmhouse u-shaped light wood floor and beige floor open concept kitchen remodel in Bridgeport with a farmhouse sink, shaker cabinets, white cabinets, granite countertops, white backsplash, porcelain backsplash, stainless steel appliances and an island
8