
Search results for "Invigorating" in Home Design Ideas

 Sarah Seung-McFarland
Photo: Sarah Seung-McFarland © 2016 Houzz
Bedroom - eclectic bedroom idea in New York
Bedroom - eclectic bedroom idea in New York

 Lucy Call
Photo: Lucy Call © 2014 Houzz
Design: Imbue Design
Inspiration for a contemporary concrete floor living room remodel in Salt Lake City with a metal fireplace
Inspiration for a contemporary concrete floor living room remodel in Salt Lake City with a metal fireplace

 Décor Aid
And though the one-bedroom apartment is small in size, our client needed a second convertible bedroom in her apartment for her parents when they visit from Japan. Frosted glass sliding doors were cleverly added to the end of the living room to divide the space to allow for a second bedroom and a home office, without taking any daylight away from the living room. In the guest area, Ashley introduced a round graphic black and white patterned rug for added personality, while minimal floating iron and glass shelves provide both extra surfaces and added visual interest.
A gallery wall featuring rows of carefully installed personal and family photos line the petite hallway that leads to the master suite. Our client requested a crisp black and white bedroom so Ashley used a wide variety of materials to give the room warmth through material instead of color. Ashley also once again brought in a textured white rug to work as a focal point and to make the room appear as large as possible. She kept furnishings timeless and pared back but full of strength thanks to their moody matte gray tones and symmetrical setup. A single armed sturdy clothing rack was also brought in to help our client better prepare for the day ahead every morning.
Find the right local pro for your project
 Décor Aid
And though the one-bedroom apartment is small in size, our client needed a second convertible bedroom in her apartment for her parents when they visit from Japan. Frosted glass sliding doors were cleverly added to the end of the living room to divide the space to allow for a second bedroom and a home office, without taking any daylight away from the living room. In the guest area, Ashley introduced a round graphic black and white patterned rug for added personality, while minimal floating iron and glass shelves provide both extra surfaces and added visual interest.
A gallery wall featuring rows of carefully installed personal and family photos line the petite hallway that leads to the master suite. Our client requested a crisp black and white bedroom so Ashley used a wide variety of materials to give the room warmth through material instead of color. Ashley also once again brought in a textured white rug to work as a focal point and to make the room appear as large as possible. She kept furnishings timeless and pared back but full of strength thanks to their moody matte gray tones and symmetrical setup. A single armed sturdy clothing rack was also brought in to help our client better prepare for the day ahead every morning.
 Sarah Seung-McFarland
Photo: Sarah Seung-McFarland © 2016 Houzz
Example of an eclectic entryway design in New York
Example of an eclectic entryway design in New York
 Sarah Seung-McFarland
Photo: Sarah Seung-McFarland © 2016 Houzz
Inspiration for an eclectic kitchen remodel in New York
Inspiration for an eclectic kitchen remodel in New York
 Sarah Seung-McFarland
Photo: Sarah Seung-McFarland © 2016 Houzz
Example of an eclectic dining room design in New York
Example of an eclectic dining room design in New York

 Pinney Designs
We love the mix of the orchid-purple counter stool upholstery in this crisp, white kitchen. The decorative chandelier over the island in polished nickel adds a modern edge.
On the island we mixed walnut with a white quartz, the warmth of the walnut in the dining part of the island creates a welcoming space to linger while the other side of the island serves as additional work and prep space.
Jessica Delaney Photography
 Sarah Seung-McFarland
Photo: Sarah Seung-McFarland © 2016 Houzz
Bedroom - eclectic bedroom idea in New York
Bedroom - eclectic bedroom idea in New York
 Sarah Seung-McFarland
Photo: Sarah Seung-McFarland © 2016 Houzz
Example of an eclectic bedroom design in New York
Example of an eclectic bedroom design in New York
 Sarah Seung-McFarland
Photo: Sarah Seung-McFarland © 2016 Houzz
Eclectic living room photo in New York
Eclectic living room photo in New York
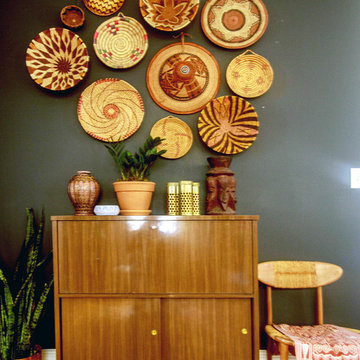 Sarah Seung-McFarland
Photo: Sarah Seung-McFarland © 2016 Houzz
Inspiration for an eclectic home design remodel in New York
Inspiration for an eclectic home design remodel in New York
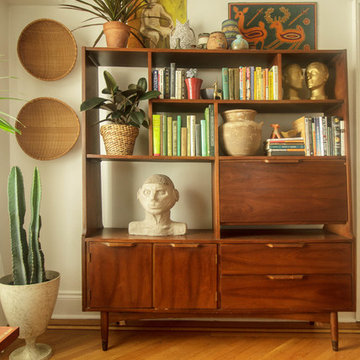 Sarah Seung-McFarland
Photo: Sarah Seung-McFarland © 2016 Houzz
Example of an eclectic home design design in New York
Example of an eclectic home design design in New York
 Sarah Seung-McFarland
Photo: Sarah Seung-McFarland © 2016 Houzz
Example of an eclectic living room design in New York
Example of an eclectic living room design in New York
 Sarah Seung-McFarland
Photo: Sarah Seung-McFarland © 2016 Houzz
Inspiration for an eclectic powder room remodel in New York
Inspiration for an eclectic powder room remodel in New York
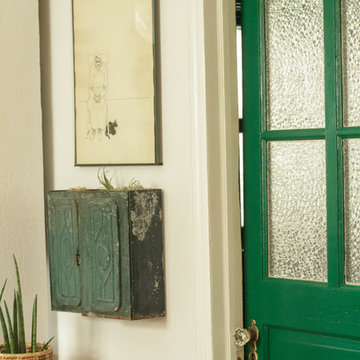 Sarah Seung-McFarland
Photo: Sarah Seung-McFarland © 2016 Houzz
Eclectic home design photo in New York
Eclectic home design photo in New York
 Décor Aid
And though the one-bedroom apartment is small in size, our client needed a second convertible bedroom in her apartment for her parents when they visit from Japan. Frosted glass sliding doors were cleverly added to the end of the living room to divide the space to allow for a second bedroom and a home office, without taking any daylight away from the living room. In the guest area, Ashley introduced a round graphic black and white patterned rug for added personality, while minimal floating iron and glass shelves provide both extra surfaces and added visual interest.
A gallery wall featuring rows of carefully installed personal and family photos line the petite hallway that leads to the master suite. Our client requested a crisp black and white bedroom so Ashley used a wide variety of materials to give the room warmth through material instead of color. Ashley also once again brought in a textured white rug to work as a focal point and to make the room appear as large as possible. She kept furnishings timeless and pared back but full of strength thanks to their moody matte gray tones and symmetrical setup. A single armed sturdy clothing rack was also brought in to help our client better prepare for the day ahead every morning.
 Sarah Seung-McFarland
Photo: Sarah Seung-McFarland © 2016 Houzz
Example of an eclectic bedroom design in New York
Example of an eclectic bedroom design in New York

 Shannon Ggem Design
Inspiration for a coastal white tile and subway tile bathroom remodel in Los Angeles with recessed-panel cabinets, blue cabinets and soapstone countertops
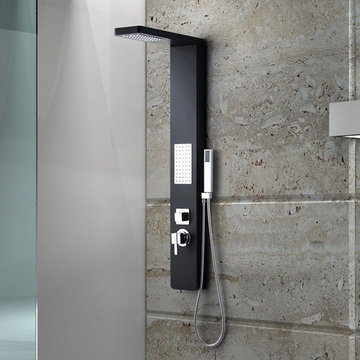
 Cascada Showers
 Bella 47 Inch Indoor Shower Panel: Indulge in Spa-Like Luxury at Home
Elevate your bathroom to new heights of elegance and sophistication with the Cascada Showers Bella 47 Inch Indoor Shower Panel. This stunning shower panel features a sleek and modern design, complemented by a durable and luxurious black finish.
Unparalleled Shower Experience
Immerse yourself in a symphony of water with the Cascada Showers Bella 47 Inch Indoor Shower Panel. Its rainfall showerhead provides a gentle and soothing cascade, while the invigorating body jets massage away tension and promote relaxation.
Durable and Rust-Resistant Construction
Crafted from high-quality 5052 aluminum alloy with a black finish, the Cascada Showers Bella 47 Inch Indoor Shower Panel is built to withstand the rigors of daily use. Its rust-resistant finish ensures long-lasting beauty and performance.
Effortless Control and Convenience
The Cascada Showers Bella 47 Inch Indoor Shower Panel features a pressure balance valve with a 3-way diverter for switching between the rain shower, body jets, and hand shower. This user-friendly design allows you to customize your showering experience with ease.
cUPC Certified for Safety and Quality
The Cascada Showers Bella 47 Inch Indoor Shower Panel is cUPC certified, meeting the highest standards of safety and quality. This certification ensures that your shower panel is designed and manufactured to the highest standards, providing you with peace of mind and years of enjoyment.
Transform Your Bathroom into a Spa Oasis
Step into a world of luxury and relaxation with the Cascada Showers Bella 47 Inch Indoor Shower Panel. Its modern design, unparalleled shower experience, and durable construction will transform your bathroom into a spa-like retreat.
Features:
Sleek and modern design with a luxurious black finish
Rainfall showerhead for a gentle and soothing cascade
Invigorating body jets for an invigorating massage
Plastic hand shower for added convenience
Pressure balance valve with a 3-way diverter for effortless control
cUPC certified for safety and quality
Benefits:
Create a spa-like experience in your own home
Enjoy a relaxing and invigorating shower
Upgrade your bathroom with a modern and luxurious shower panel
Experience the durability and rust resistance of 5052 aluminum alloy
Enjoy peace of mind with cUPC certification
Order your Cascada Showers Bella 47 Inch Indoor Shower Panel today and start enjoying the luxury of a spa-like shower experience at home!
Technical Details:
Model Name: Bella
Brand Name: Cascada Showers
Model Number: CSSPSA059
Sizes: 47" Length x 6" Width
Finish Type: Black
Material: 5052 aluminum alloy
Shower Head Material: Embed Plastic
Valve: Pressure Balanced 3 Ways Diverter Valve - cUPC
Use For: Indoor Bathroom Shower Panel
Package Included:
47" x 6" Shower panel System
1