
Search results for "Invisible" in Home Design Ideas
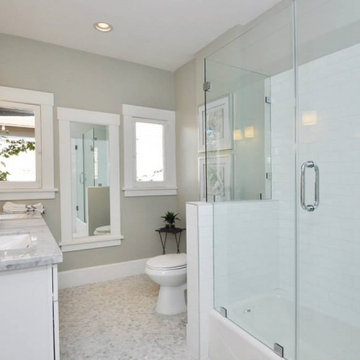
 InVision Architecture
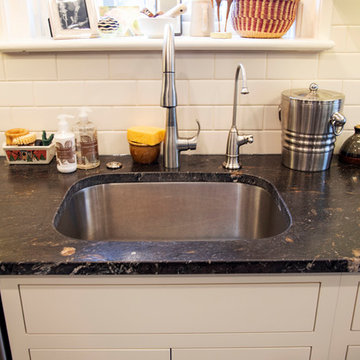
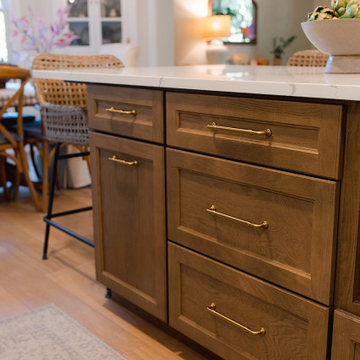
Completed in 2015, this Craftsman style single-story full renovation located in Hancock Park includes 2 bedrooms, 2 baths, and library with an open concept for the kitchen, living room, and dining room.


Find the right local pro for your project

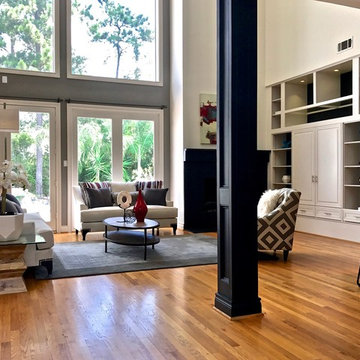
 InVision Architecture
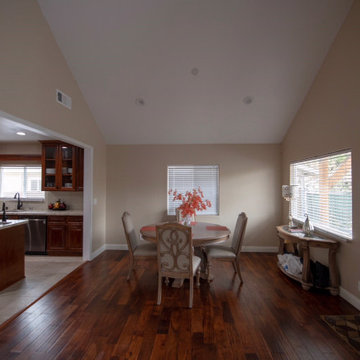
Reconstruction of fire-damaged residence included a 246 square foot 1st floor addition. The 2,093 square foot single-story residence includes 4 bedrooms, 3 bathrooms, and open floor plan with new kitchen designed in the Bungalow architectural style. Construction was completed in 2017.
 Invision Design + Build
Julie Cahill
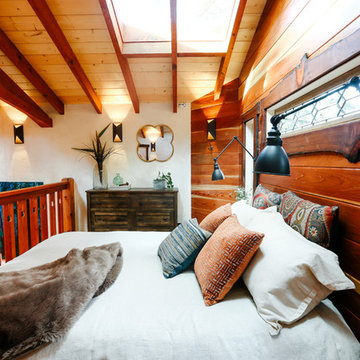
Example of a small mountain style loft-style medium tone wood floor bedroom design in Sacramento
Example of a small mountain style loft-style medium tone wood floor bedroom design in Sacramento

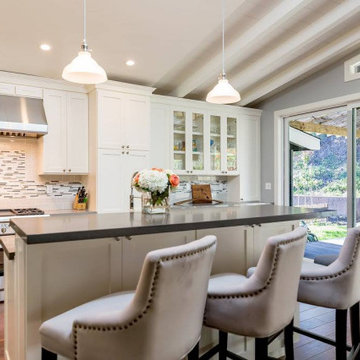 InVision Architecture
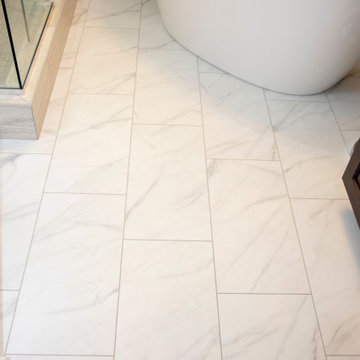
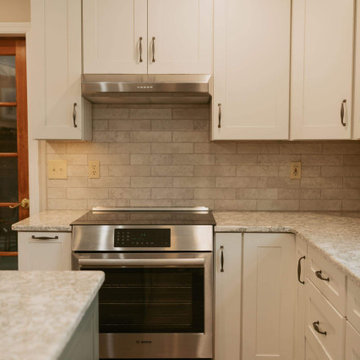
This Torrance single-story full renovation features 3 bedrooms, and 3 baths. The renovation follows a Ranch/Contemporary style with an open floor plan. Construction was completed in 2016.
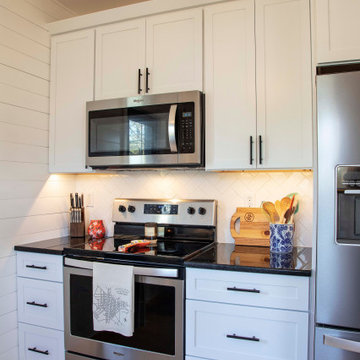
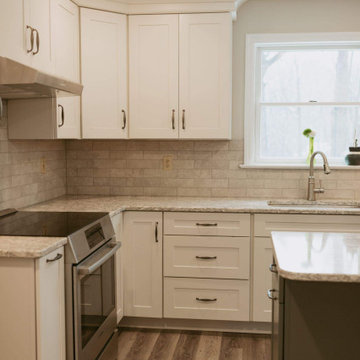
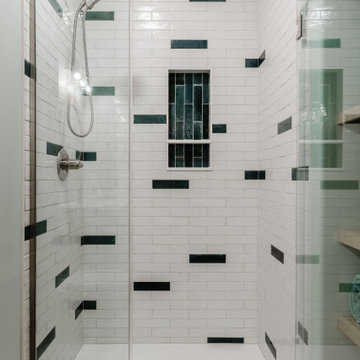
 Invision Design + Build

Inspiration for a mid-sized transitional single-wall wet bar remodel in San Francisco with an undermount sink, recessed-panel cabinets, blue cabinets, solid surface countertops, blue backsplash and white countertops
 Artistic Floors by Design, Inc.
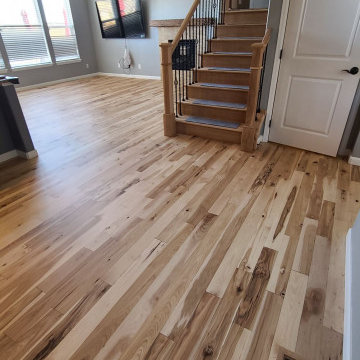
Hickory wood floor with Invisible finish! Beautiful color variation. Wide plank light wood floors.
16