
Search results for "Invisible" in Home Design Ideas
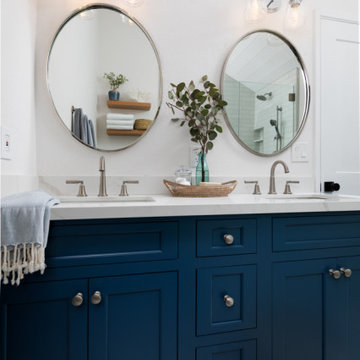
 Invision Design + Build
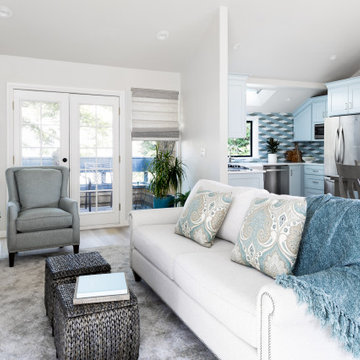
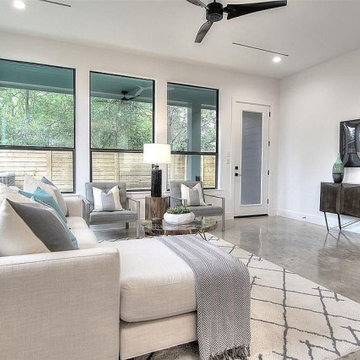
Example of a small transitional open concept vinyl floor living room design in Other with a standard fireplace and a stone fireplace
 Invision Design + Build

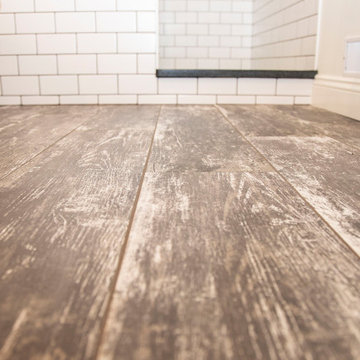
Example of a mid-sized island style master beige tile and ceramic tile ceramic tile, gray floor and double-sink corner shower design in San Francisco with louvered cabinets, medium tone wood cabinets, a two-piece toilet, beige walls, an undermount sink, solid surface countertops, a hinged shower door, white countertops, a niche and a built-in vanity
Find the right local pro for your project
 InVision Interiors & Designs
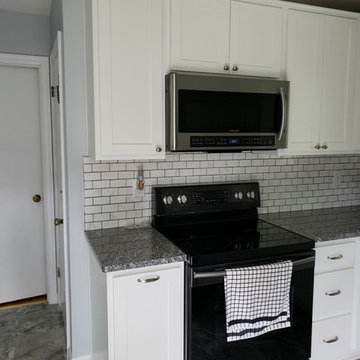
Enclosed kitchen - small rustic u-shaped vinyl floor and gray floor enclosed kitchen idea in Other with an undermount sink, shaker cabinets, white cabinets, granite countertops, white backsplash, subway tile backsplash, black appliances, no island and multicolored countertops

 InVision Architecture
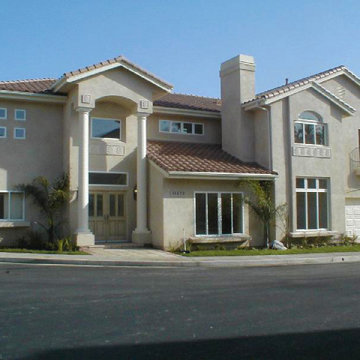
Construction of six 4-bedroom custom homes in prime Mar Vista area south of Venice and west of Sawtelle. The new gated community subdivision included new private street, open floor plans with split-level living rooms, gourmet kitchens, lavish private master suites with Jacuzzi spas in romantic bathrooms, fireplaces, wet bars, high ceilings, and lushly landscaped yards.


 ScanWest Doors & Hardware
Rectangluar wall panelling in white lacquer
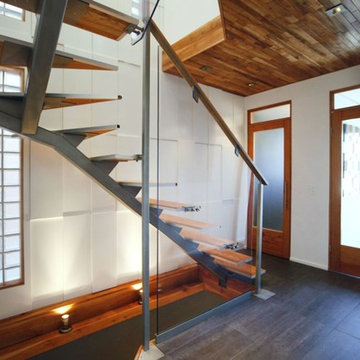
Inspiration for a contemporary staircase remodel in Toronto
Inspiration for a contemporary staircase remodel in Toronto
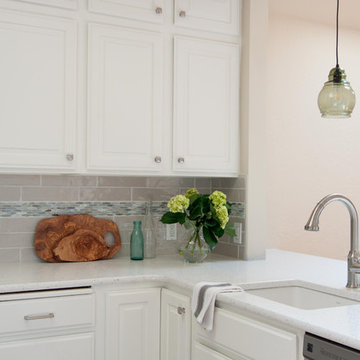 Invision Design + Build
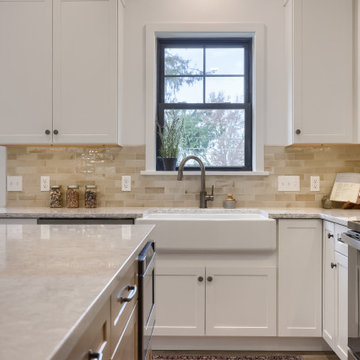
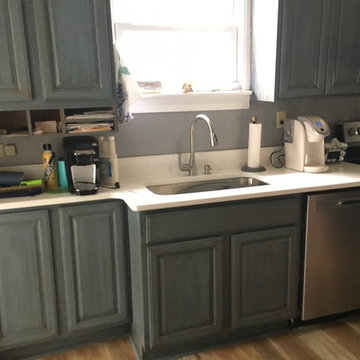
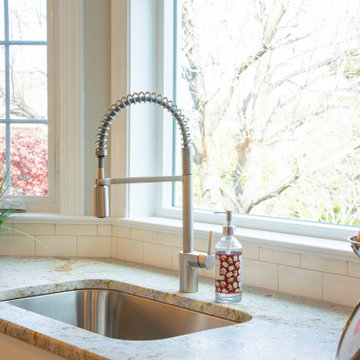
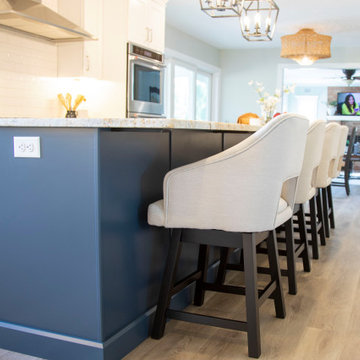
We took this kitchen from tired and dark, to a light and bright timeless beauty. The cabinets were in good shape so we painted them, replaced the old hinges with concealed ones, and added new pulls to update the look. We removed awkward arches to visually open up the space to the adjacent family room. We also replaced the lighting with energy efficient LEDs and added in beautiful new pendants. The counter tops and back splash were specially selected to bring in a little warmth and create subtle interest.
 Invision Design + Build
Example of a mid-sized transitional l-shaped vinyl floor and brown floor open concept kitchen design in San Francisco with an undermount sink, recessed-panel cabinets, medium tone wood cabinets, solid surface countertops, green backsplash, subway tile backsplash, stainless steel appliances, an island and white countertops
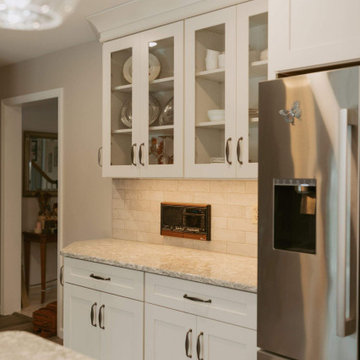
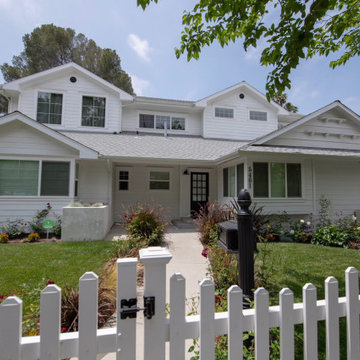 InVision Architecture
Completed in 2016, a 1,289 square foot 2nd story addition was added and the 1st floor was fully remodeled. includes 5 bedrooms, 5 baths, with a 2nd floor spacious master suite, walk-in closet, and opened floor plan designed in Cape Cod/Shingle architectural style and is located in Los Angeles, CA.
 European Granite & Marble
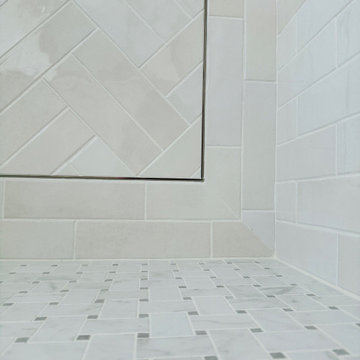
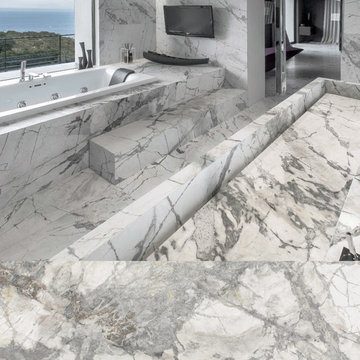
Invisible Greygold Marble is featured in this stunning bathroom design.
Quarried in Brazil, the stone's white-grey background is webbed with taupe veins and gold accents for a striking surface that adds interest to a neutral colorway.
Find out more here: http://www.egmcorp.com/marble/invisible-greygold-leather
17