
Search results for "Invisible" in Home Design Ideas

Find the right local pro for your project

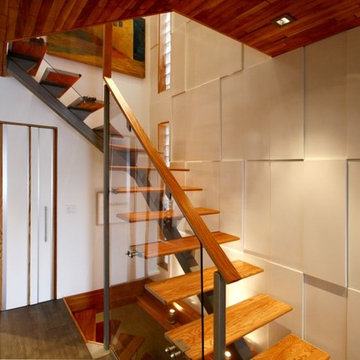
 ScanWest Doors & Hardware
Rectangluar wall panelling in white lacquer
Example of a trendy staircase design in Toronto
Example of a trendy staircase design in Toronto
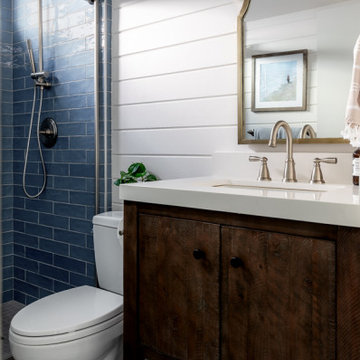
 Invision Design + Build
We updated the guest bathroom to include wood paneling and fun tile for a cute beachy bathroom.
Mid-sized beach style bathroom photo in San Francisco
Mid-sized beach style bathroom photo in San Francisco

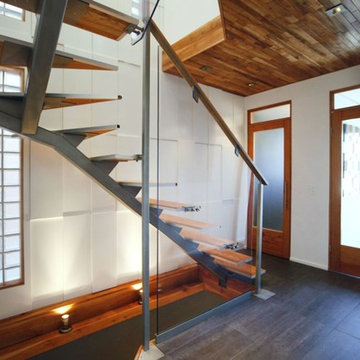 ScanWest Doors & Hardware
Rectangluar wall panelling in white lacquer
Inspiration for a contemporary staircase remodel in Toronto
Inspiration for a contemporary staircase remodel in Toronto
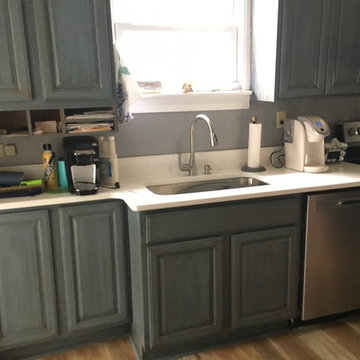
 Invision Design + Build
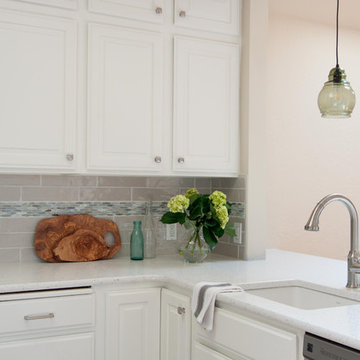
We took this kitchen from tired and dark, to a light and bright timeless beauty. The cabinets were in good shape so we painted them, replaced the old hinges with concealed ones, and added new pulls to update the look. We removed awkward arches to visually open up the space to the adjacent family room. We also replaced the lighting with energy efficient LEDs and added in beautiful new pendants. The counter tops and back splash were specially selected to bring in a little warmth and create subtle interest.
 Invision Design + Build
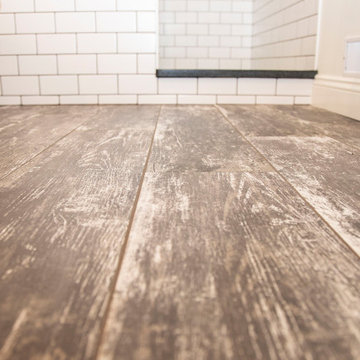

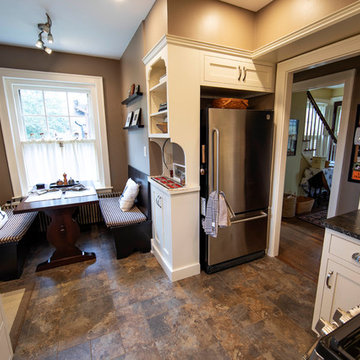
Inspiration for a mid-sized tropical vinyl floor and brown floor kitchen/dining room combo remodel in San Francisco with gray walls
 Addison Homes
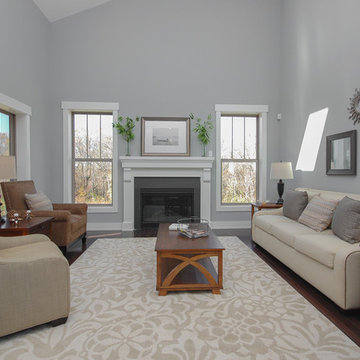
Indoor air quality in the home was enhanced in many ways, including the use of low-VOC paint by Sherwin Williams. Two coats were applied with a flat finish on walls and semi-gloss on trim. Colors include:
Rare Gray (SW6199) – bedroom #2, bath #2, bedroom #3
Argos (SW7065) – foyer, hallway, pocket office, kitchen, dining room, great room, owner suite hall, pantry, mud room, laundry room, stairs, loft, bedroom #4, upstairs bath, stair walls
Anew Gray (SW7030) – owner suite, garage
Extra White (SW7006) – ceilings, mantel, interior trim, doors, stair risers and skirt board
(Stephanie Ellen for Addison Homes)
 Ernesto Santalla PLLC
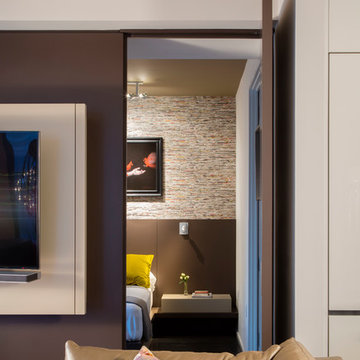
The paneled wall includes an "invisible" door to the bedroom. When it's closed, the room is completely private from the living spaces. Photo by Geoffrey Hodgdon
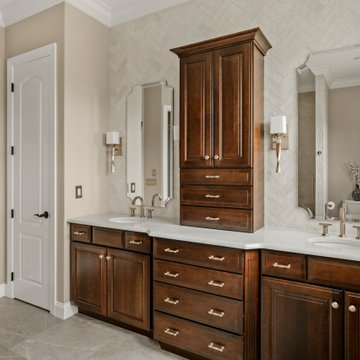
 Invision Design + Build
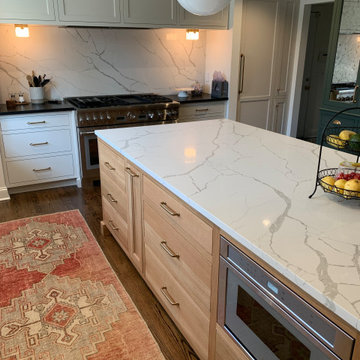
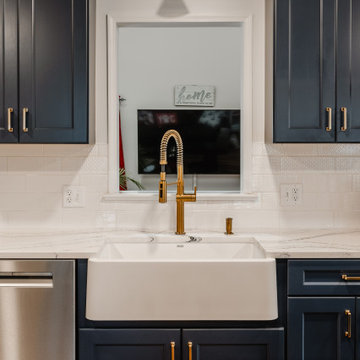

Example of a mid-sized transitional l-shaped vinyl floor and brown floor open concept kitchen design in San Francisco with an undermount sink, recessed-panel cabinets, medium tone wood cabinets, solid surface countertops, green backsplash, subway tile backsplash, stainless steel appliances, an island and white countertops
18