
Search results for "Invisible" in Home Design Ideas

Find the right local pro for your project
 The Integrated Lifestyle

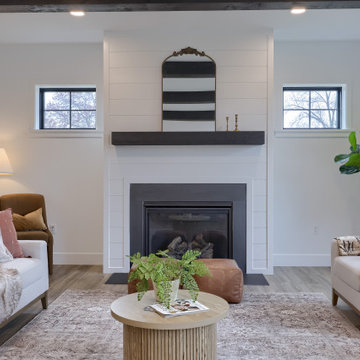
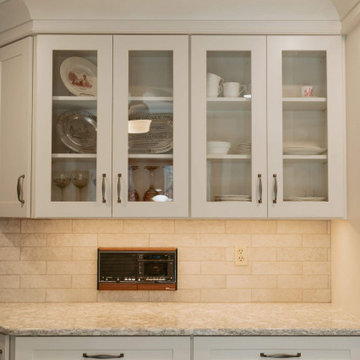
The project was completed after running the wires from the fireplace to corner right cabinet where the components were located. The speakers are part of the Monitor Audio Radius series, and they blend in quite nicely with the shelving
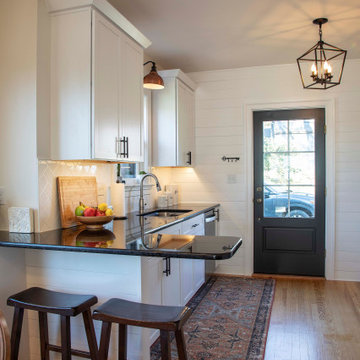
 InVision Architecture
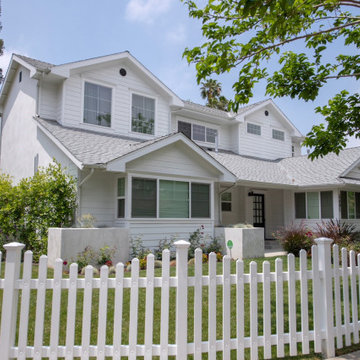
Completed in 2016, a 1,289 square foot 2nd story addition was added and the 1st floor was fully remodeled. includes 5 bedrooms, 5 baths, with a 2nd floor spacious master suite, walk-in closet, and opened floor plan designed in Cape Cod/Shingle architectural style and is located in Los Angeles, CA.
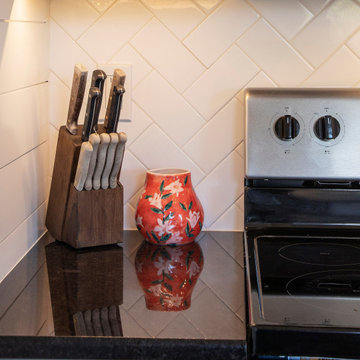
 Invision Design + Build
Mark Davis
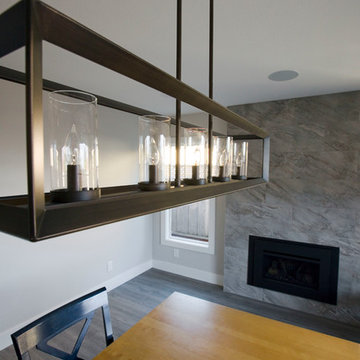
Example of a mid-sized trendy gray floor great room design in San Francisco with a standard fireplace and a tile fireplace
Example of a mid-sized trendy gray floor great room design in San Francisco with a standard fireplace and a tile fireplace
 Invision Design + Build
Mark Davis
Inspiration for a mid-sized contemporary home design remodel in San Francisco
Inspiration for a mid-sized contemporary home design remodel in San Francisco


 Invision Design + Build
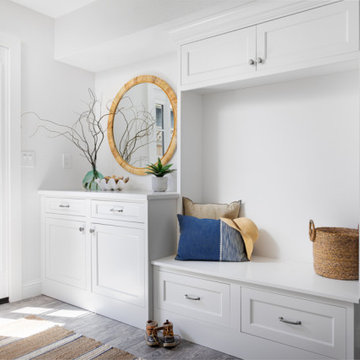
We created this entry way and a new guest room by taking half of the existing garage.
Example of a mid-sized cottage entryway design in San Francisco
Example of a mid-sized cottage entryway design in San Francisco
20