
Search results for "Invisible" in Home Design Ideas


Find the right local pro for your project


 Invision Design + Build
Mark Davis
Inspiration for a mid-sized contemporary master walk-in shower remodel in San Francisco with a hinged shower door
Inspiration for a mid-sized contemporary master walk-in shower remodel in San Francisco with a hinged shower door
 European Granite & Marble
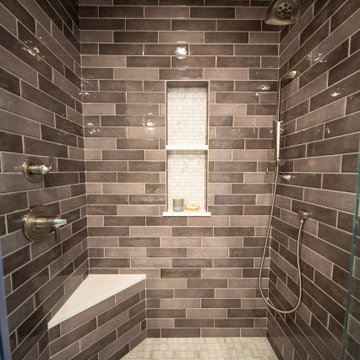
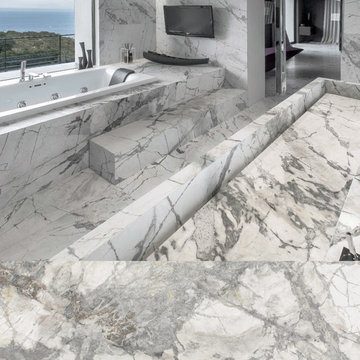
Invisible Greygold Marble is featured in this stunning bathroom design.
Quarried in Brazil, the stone's white-grey background is webbed with taupe veins and gold accents for a striking surface that adds interest to a neutral colorway.
Find out more here: http://www.egmcorp.com/marble/invisible-greygold-leather
 InVision Architecture
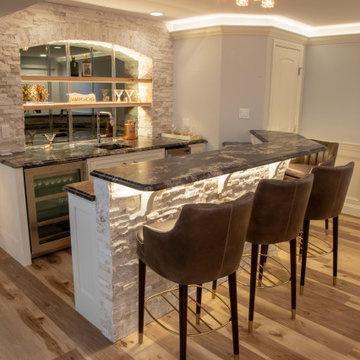
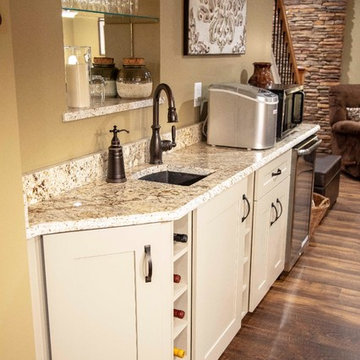
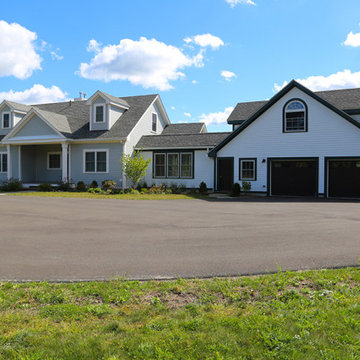
Located in upstate New York in the city of Ghent, 20 minutes from Albany, New York, the new 3,180 square foot Cape Cod/farmhouse style 2-story residence with full basement is built into the hillside of the 34.7 acres. The 5-bedroom residence features in-floor radiant heating, faux wood siding, lavish landscaping, and dormer windows with spectacular views of the New England countryside. Full basement with wine cellar, family room, bedroom, exercise room, mechanical room, and walks out to pool and pool house. A large detached 2-car garage connects to the main house with an enclosed connecting walkway. Over the garage is a separate 600 square foot guest apartment and bath. The 34.7-acre parcel features a natural stream and farmland. The Olympic-length pool and guest house includes natural stone walkways, landscaping, decks, outdoor kitchen and fire pit. The house was completed in 2014.
 Northwest Lighting and Accents
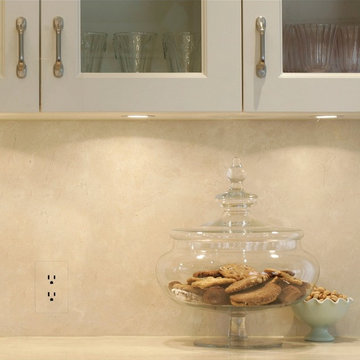
Look closely...can you see it!?! Trufig outlets are installed in this backsplash, and can be painted, faux finished, wallpapered, or laminated. They sit flush with the wall or backsplash so that there is no shadowing, blending in seamlessly with the interior. Why ruin the look of your kitchen by using standard outlets and devices? Surprisingly affordable too.
 InVision Architecture
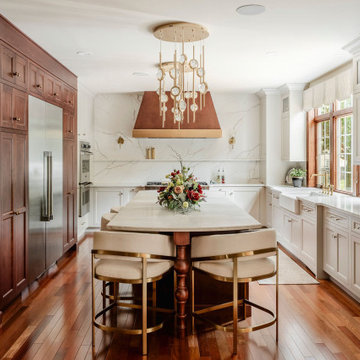
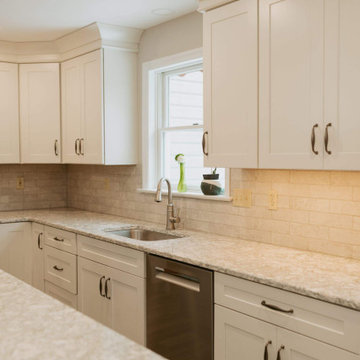
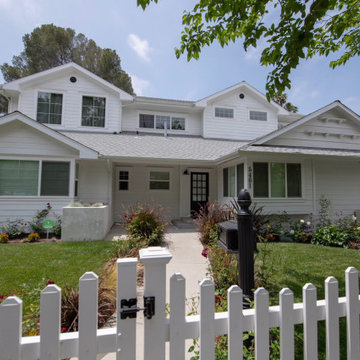
Completed in 2016, a 1,289 square foot 2nd story addition was added and the 1st floor was fully remodeled. includes 5 bedrooms, 5 baths, with a 2nd floor spacious master suite, walk-in closet, and opened floor plan designed in Cape Cod/Shingle architectural style and is located in Los Angeles, CA.
 InVision Architecture
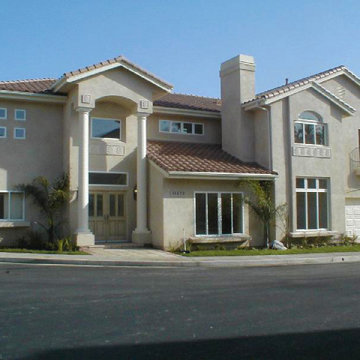
Construction of six 4-bedroom custom homes in prime Mar Vista area south of Venice and west of Sawtelle. The new gated community subdivision included new private street, open floor plans with split-level living rooms, gourmet kitchens, lavish private master suites with Jacuzzi spas in romantic bathrooms, fireplaces, wet bars, high ceilings, and lushly landscaped yards.
31