
Search results for "Invite visitors" in Home Design Ideas

Living room - rustic open concept medium tone wood floor living room idea with a standard fireplace and a stone fireplace
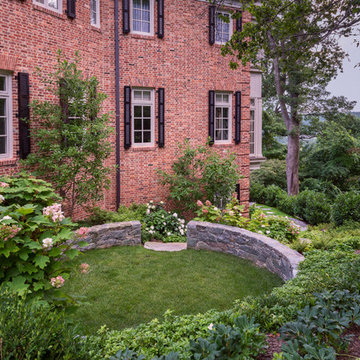
 Landscape Projects, Inc.
Landscape design by Caroline Ervin Landscape Design. A small circle of lawn surrounded by gorgeous stone walls invites visitors to stop and admire the different garden views. Blooming mophead and oakleaf hydrangeas take over from earlier-blooming hellebores. Photo © Melissa Clark Photography. All rights reserved.

 Shrock Premier Custom Construction
 works closely with clients to create a space which perfectly suits their desires, needs, and budget. The owners of this charming lake home wanted a retreat for family and friends with outdoor living and relaxation as the focus. Despite its cottage appearance, this Shrock Premier weekend get--a-way will certainly surprise visitors with it's ample size. The lovely open concept kitchen, living area, and breakfast room provide a wonderful flow and comfortable seating for all. The ceiling detail, delightful color palette, and choice of materials give this marvelous home that coveted lake vibe. www.shrockpremier.com
Find the right local pro for your project

 Campion Walker Landscapes
To anchor a modern house, designed by Frederick Fisher & Partners, Campion Walker brought in a mature oak grove that at first frames the home and then invites the visitor to explore the grounds including an intimate culinary garden and stone fruit orchard.
The neglected hillside on the back of the property once overgrown with ivy was transformed into a California native oak woodland, with under-planting of ceanothus and manzanitas.
We used recycled water to create a dramatic water feature cut directly into the limestone entranceway framed by a cacti and succulent garden.

 Tami Smight Interiors
I enjoy creating a destination in my garden designs. For this client, we set her existing teak bench to the back of the property, looking back at the house. The stones create a path to the bench, inviting visitors to take pause and enjoy the garden. It is lovely having a perspective to look back at your home.

 Eileen Gordon Design
A new porch highlights the front door, once difficult to find, on this variation of a traditional Cape Cod home. Ample windows on axis with the living room entry focus a visitor’s attention on a sun filled garden terrace and water feature. From above, light streams through a ridge clerestory, inspired by the client’s love of the Stanford University Barn’s similar roof detail. The newly raised ceiling creates a lofty, inviting space. Below the living room, a new basement home theater is finished with fine wood paneling and accented with art from their collection.

 Transitions Interior Design for Comfortable Living
Two Queen Anne chairs invite visitors to take a seat and relax. The wall of windows were kept uncluttered to enhance the view to the outdoor space. The wall above the sofa was a perfect spot to showcase the client's painting.
Photo by Lift Your Eyes Photography
liftyoureyesphoto.com

Sponsored
Plain City, OH

The Creative Kitchen Company
Columbus Area Kitchen Remodeling and Refacing Professional
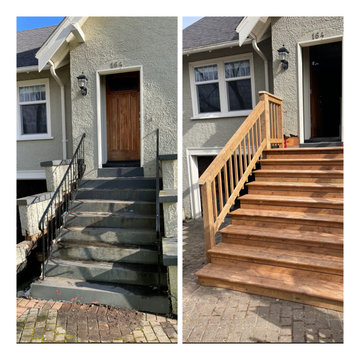
 Cugino Homes Inc.
The front door staircase has been beautifully renovated, transitioning from old, harsh concrete and metal railings to a warm, inviting wooden finish. The new wood steps and railings enhance curb appeal, providing a clean and elegant entrance that welcomes visitors with style and charm. This transformation not only improves aesthetics but also adds a touch of warmth to the home’s exterior.

 Lori Manning Designs
Lots of visitors are sure to want to stay in this classy guest suite, the iron rod bed mixed with the natural tones of the bedding and nights stands make this room a simple and inviting one.
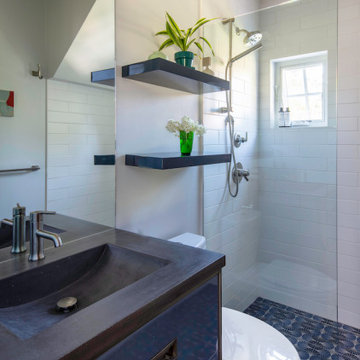
 In N Out Remodeling
The guest bathroom showcases a soothing blue color palette, with carefully selected tiles and modern fixtures that create a serene and inviting atmosphere for visitors.

 Mountain Marble & Granite, Inc
A bar-height breakfast counter at the two-level island invites family and visitors to sit for a spell. Mottled grey and brown granite is perfectly offset by the vibrant, green painted cabinets.
Photo: David Dietrich
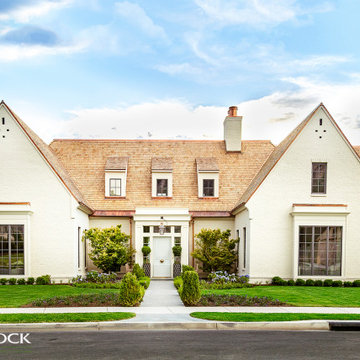
 Big Rock Landscaping
Matching the luxury of the home itself, this front yard landscaping invites visitors in with a tree lined path.
Inspiration for a transitional front yard walkway in Salt Lake City.
Inspiration for a transitional front yard walkway in Salt Lake City.

 Southview Design
Long brick walkways invite visitors to stroll through the landscape, rest on a curved seat wall, and enjoy the color and fragrance of the homeowner’s exquisite garden.

Sponsored
Delaware, OH

Buckeye Basements, Inc.
Central Ohio's Basement Finishing ExpertsBest Of Houzz '13-'21

 Transitions Designs
Massive custom front doors with Santa Barbara styling welcome visitors to this inviting family home. Photos:Jeri Koegel
Huge elegant travertine floor and brown floor front door photo in Orange County with beige walls and a dark wood front door
Huge elegant travertine floor and brown floor front door photo in Orange County with beige walls and a dark wood front door

 Lakeside Interiors
A well-designed living room is attractive and comfortable for the family. In this room, the furniture placement works for conversation as well as TV watching. The upholstery is coordinated without being perfectly matched. And the room reflects the family's personal style while still being visually appealing and inviting to visitors.
Fern Allison

 Edgewater Design Group
Our clients already had the beautiful lot on Burt Lake, all they needed was the home. We were hired to create an inviting home that had a "craftsman" style of the exterior and a "cottage" style for the interior. They desired to capture a casual, warm, and inviting feeling. The home was to have as much natural light and to take advantage of the amazing lake views. The open concept plan was desired to facilitate lots of family and visitors. The finished design and home is exactly what they hoped for. To quote the owner "Thanks to the expertise and creativity of the design team at Edgewater, we were able to get exactly what we wanted."
-Jacqueline Southby Photography
 Campion Walker Landscapes
To anchor a modern house, designed by Frederick Fisher & Partners, Campion Walker brought in a mature oak grove that at first frames the home and then invites the visitor to explore the grounds including an intimate culinary garden and stone fruit orchard.
The neglected hillside on the back of the property once overgrown with ivy was transformed into a California native oak woodland, with under-planting of ceanothus and manzanitas.
We used recycled water to create a dramatic water feature cut directly into the limestone entranceway framed by a cacti and succulent garden.

Sponsored
Plain City, OH
The Creative Kitchen Company
Columbus Area Kitchen Remodeling and Refacing Professional

 Pamela Macior, LLC
The warm and inviting kitchen in this guest house welcomes each visitor. The high ceiling and well placed windows allow in natural light. The white oak floor is left natural. Fun bold colors brighten the mood daily.

 Sigmar
Petr Krejci
Example of a classic medium tone wood floor dining room design in London with gray walls and a standard fireplace
Example of a classic medium tone wood floor dining room design in London with gray walls and a standard fireplace

 Urban Habitats Landscape Studio
A welcoming teak deck chair invites visitors to stay awhile and enjoy the expansive gardens. An old garage is transformed into a workshop/playroom. Well manicured lawn and perennial beds bordered by dwarf English boxwood complete the look. A sundial provides a focal point in an island bed.
9