
Search results for "Inviting space" in Home Design Ideas



 Western Window Systems
Making the most of a wooded lot and interior courtyard, Braxton Werner and Paul Field of Wernerfield Architects transformed this former 1960s ranch house to an inviting yet unapologetically modern home. Outfitted with Western Window Systems products throughout, the home’s beautiful exterior views are framed with large expanses of glass that let in loads of natural light. Multi-slide doors in the bedroom and living areas connect the outdoors with the home’s family-friendly interiors.

 Klopf Architecture
Klopf Architecture and Outer space Landscape Architects designed a new warm, modern, open, indoor-outdoor home in Los Altos, California. Inspired by mid-century modern homes but looking for something completely new and custom, the owners, a couple with two children, bought an older ranch style home with the intention of replacing it.
Created on a grid, the house is designed to be at rest with differentiated spaces for activities; living, playing, cooking, dining and a piano space. The low-sloping gable roof over the great room brings a grand feeling to the space. The clerestory windows at the high sloping roof make the grand space light and airy.
Upon entering the house, an open atrium entry in the middle of the house provides light and nature to the great room. The Heath tile wall at the back of the atrium blocks direct view of the rear yard from the entry door for privacy.
The bedrooms, bathrooms, play room and the sitting room are under flat wing-like roofs that balance on either side of the low sloping gable roof of the main space. Large sliding glass panels and pocketing glass doors foster openness to the front and back yards. In the front there is a fenced-in play space connected to the play room, creating an indoor-outdoor play space that could change in use over the years. The play room can also be closed off from the great room with a large pocketing door. In the rear, everything opens up to a deck overlooking a pool where the family can come together outdoors.
Wood siding travels from exterior to interior, accentuating the indoor-outdoor nature of the house. Where the exterior siding doesn’t come inside, a palette of white oak floors, white walls, walnut cabinetry, and dark window frames ties all the spaces together to create a uniform feeling and flow throughout the house. The custom cabinetry matches the minimal joinery of the rest of the house, a trim-less, minimal appearance. Wood siding was mitered in the corners, including where siding meets the interior drywall. Wall materials were held up off the floor with a minimal reveal. This tight detailing gives a sense of cleanliness to the house.
The garage door of the house is completely flush and of the same material as the garage wall, de-emphasizing the garage door and making the street presentation of the house kinder to the neighborhood.
The house is akin to a custom, modern-day Eichler home in many ways. Inspired by mid-century modern homes with today’s materials, approaches, standards, and technologies. The goals were to create an indoor-outdoor home that was energy-efficient, light and flexible for young children to grow. This 3,000 square foot, 3 bedroom, 2.5 bathroom new house is located in Los Altos in the heart of the Silicon Valley.
Klopf Architecture Project Team: John Klopf, AIA, and Chuang-Ming Liu
Landscape Architect: Outer space Landscape Architects
Structural Engineer: ZFA Structural Engineers
Staging: Da Lusso Design
Photography ©2018 Mariko Reed
Location: Los Altos, CA
Year completed: 2017
Find the right local pro for your project

 Maven Interiors
Photo Credit: Lincoln Barbour Photo.
Interior Design: Kim Hagstette, Maven Interiors.
This penthouse living room is sophisticated and inviting. The artwork was created specifically for our space and commissioned through Heidi McBride Gallery.

 Anne Sneed Architectural Interiors
Jim Brady Architectural Photography
Example of a farmhouse deck design in San Diego with no cover and a fireplace
Example of a farmhouse deck design in San Diego with no cover and a fireplace

 Marvin
The Marvin Bi-Fold Door is a simple, elegant solution for indoor/outdoor living because it opens wide to invite fresh air in. Configured from two to eight panels, Bi-Fold Doors use a unique operating system that allows the door to fold smoothly to one side, stylishly and effortlessly connecting your space to the outdoors or to another room. Marvin Bi-Fold Doors are ideal for making a dramatic connection with verandas, gardens and more, or expanding a room into adjoining interior areas.
 Boss Design Center
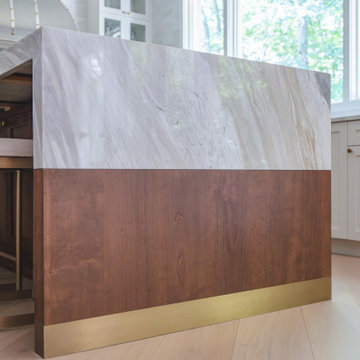
This transitional kitchen features classic shaker cabinetry paired with a striking quartzite waterfall island. A full-height quartzite backsplash, custom range hood, and glass front cabinets add elegance, while brass accents and light wood flooring create a warm, inviting space for cooking and gathering.

Sponsored
Columbus, OH

Hope Restoration & General Contracting
Columbus Design-Build, Kitchen & Bath Remodeling, Historic Renovations

 Susan Els Garden & Landscape Design
Elegant gravel patio photo in Burlington with a fire pit and no cover


 Boss Design Center
This beautifully designed transitional kitchen remodel blends the timeless appeal of shaker cabinets with the elegance of a quartzite island. Brass hardware, a farmhouse sink, and a custom range hood add character, while panel-ready appliances and a full-height tile backsplash keep the look polished. The open plan layout and natural wood accents create a warm, inviting atmosphere. Pendant lighting and light wood flooring complete the bright, airy feel, while a central island with seating provides ample prep space and a casual gathering spot—making this kitchen both functional and welcoming for everyday living.

 Eric Roth Photography
Cottage by Marth's Vieyard Interior Design, Liz Stiving Nichols, designer, photographs by Eric Roth
Inspiration for a mid-sized coastal open concept light wood floor living room remodel in Boston with white walls
Inspiration for a mid-sized coastal open concept light wood floor living room remodel in Boston with white walls

 KBG Design
Living room - mid-sized transitional open concept medium tone wood floor and brown floor living room idea in San Francisco with gray walls, a standard fireplace, a stone fireplace and a wall-mounted tv

 DEANE Inc | Distinctive Design & Cabinetry
DEANE Inc has incorporated both classic and modern components into open kitchen and dining room space. Clean cut furniture in subtle hues are complemented by the stainless steel appliances of the custom kitchen. The open floor plan featuring a breakfast bar, functional kitchen, and large dining space allows for social gathering and family meals.



 Foley Fiore Architecture
Cottage 3/4 white tile gray floor alcove shower photo in Boston with raised-panel cabinets, white cabinets, white walls, an undermount sink, a hinged shower door and gray countertops

 BANDD DESIGN
A farmhouse coastal styled home located in the charming neighborhood of Pflugerville. We merged our client's love of the beach with rustic elements which represent their Texas lifestyle. The result is a laid-back interior adorned with distressed woods, light sea blues, and beach-themed decor. We kept the furnishings tailored and contemporary with some heavier case goods- showcasing a touch of traditional. Our design even includes a separate hangout space for the teenagers and a cozy media for everyone to enjoy! The overall design is chic yet welcoming, perfect for this energetic young family.
Project designed by Sara Barney’s Austin interior design studio BANDD DESIGN. They serve the entire Austin area and its surrounding towns, with an emphasis on Round Rock, Lake Travis, West Lake Hills, and Tarrytown.
For more about BANDD DESIGN, click here: https://bandddesign.com/
To learn more about this project, click here: https://bandddesign.com/moving-water/


 W.B. Homes, Inc.
The open kitchen includes a large island and stainless steel appliances.
Large transitional l-shaped dark wood floor and brown floor open concept kitchen photo in Philadelphia with an undermount sink, recessed-panel cabinets, gray cabinets, white backsplash, stainless steel appliances, an island, granite countertops and stone slab backsplash
Large transitional l-shaped dark wood floor and brown floor open concept kitchen photo in Philadelphia with an undermount sink, recessed-panel cabinets, gray cabinets, white backsplash, stainless steel appliances, an island, granite countertops and stone slab backsplash

Sponsored
Columbus, OH
Free consultation for landscape design!

Peabody Landscape Group
Franklin County's Reliable Landscape Design & Contracting
 Mountainwood Homes
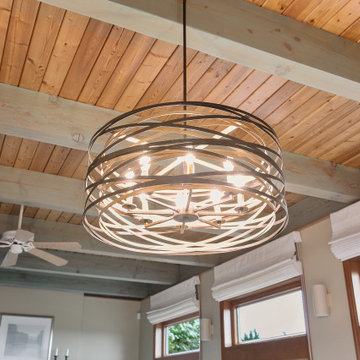
This beautiful Vortic Flow dining room light fixture is made of 8 Satco lights. The interior of this lighting is mosaic gold paired well with the dark bronze exterior. High ceiling, open beams, and an accent wood shiplap makes the space feel spacious and inviting.

 John Cannon Homes
The Caaren model home designed and built by John Cannon Homes, located in Sarasota, Florida. This one-story, 3 bedroom, 3 bath home also offers a study, and family room open to the lanai and pool and spa area. Total square footage under roof is 4, 272 sq. ft. Living space under air is 2,895 sq. ft.
Elegant and open, luxurious yet relaxed, the Caaren offers a variety of amenities to perfectly suit your lifestyle. From the grand pillar-framed entrance to the sliding glass walls that open to reveal an outdoor entertaining paradise, this is a home sure to be enjoyed by generations of family and friends for years to come.
Gene Pollux Photography

 Duet Design Group
The dark paint on the high ceiling in this family room gives the space a more warm and inviting feel in an otherwise very open and large room.
Photo by Emily Minton Redfield
18